m
maximiliannbeck

Maximilian Beck

@maximiliannbeck

Architectural Designer for AutoCAD Drafting, Revit BIM Modeling and 3D Rendering

Deutschland
Deutsch, Englisch, Spanisch, Französisch
Einige Informationen werden in englischer Sprache angezeigt.
Über mich
Welcome! I’m an Architectural Designer and BIM Specialist providing accurate, professional, and detailed architectural solutions tailored to your project needs. I specialize in AutoCAD drafting, Revit BIM modeling, 2D floor plans, elevations, sections, house plans, and high-quality 3D architectural renders. Whether you have a sketch, PDF, CAD drawing, or an idea, I can turn it into clear and well-organized drawings and models. I focus on precision, clean detailing, reliable communication, and client satisfaction. Let’s bring your architectural vision to life! ... Mehr lesen

Kompetenzen

m
maximiliannbeck
Maximilian Beck
offline • 
Durchschnittliche Antwortzeit: 1 Stunde

Meine Dienstleistungen

2D-Zeichnungen & Grundrisse
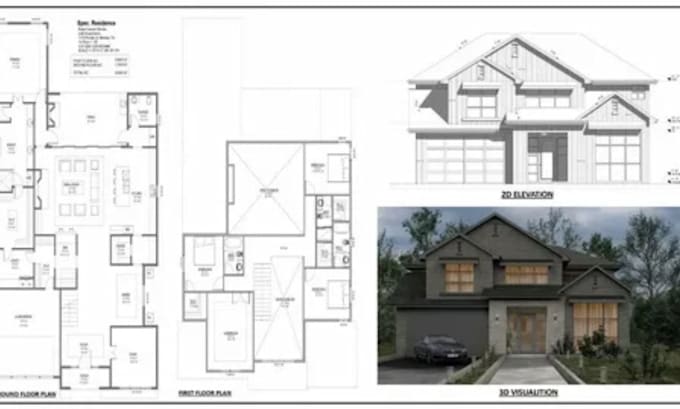
I will design custom residential house plans and professional 2d floor plans
3D-Modellierung & Rendering
I will create photorealistic architectural 3d renders for interior and exterior

Arbeitserfahrung

Freelance

Architectural Designer and BIM Specialist

Freelance • Freiberufler

Feb 2021 - Present5 yrs 7 mos

Provided professional architectural design and drafting services for residential and commercial projects, creating accurate AutoCAD drawings, Revit BIM models, detailed floor plans, elevations, sections, and realistic 3D visualizations. Successfully transformed sketches, PDFs, and concepts into organized technical drawings and presentation ready designs. Focused on delivering high quality work through attention to detail, clear communication, and efficient project management.