Kategorien durchsuchen
Entdecken
Fiverr Pro
Deutsch
$
USD

Premium 3D Rendering, CAD and Architectural Design Expert
Kompetenzen
Meine Dienstleistungen
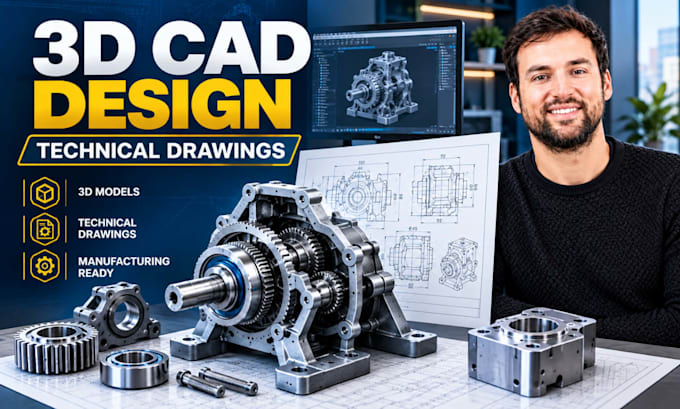
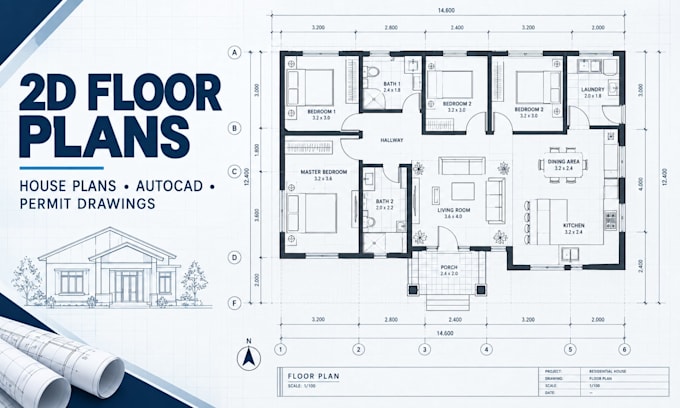

3D Rendering, CAD and Architectural Design Specialist
Freelancing Career • Freiberufler
Jun 2020 - Present • 6 yrs 4 mos
Freelance 3D designer delivering photorealistic 3D product rendering, mechanical CAD design, jewelry CAD modeling and architectural design for clients worldwide. I help product brands, eCommerce sellers, manufacturers, engineers, startups, jewelers, jewelry brands, architects, interior designers and property developers. What I do: 3D product rendering: studio-quality visuals, packshots and lifestyle scenes for marketing, Amazon listings and catalogs Mechanical CAD design: precise 3D models, assemblies and technical drawings ready for prototyping, 3D printing and manufacturing Jewelry CAD design: detailed rings, pendants, earrings and custom pieces prepared for casting, printing and client presentation Architectural design: 3D models, floor plans, and exterior and interior visualizations that bring projects to life Tools: SolidWorks, Rhino, KeyShot, AutoCAD and Blender. How I work: I start by understanding your goals, sketches and reference files, then deliver accurate work in clear stages with open communication and revisions until you're fully satisfied. Why clients trust me: German-level precision, clean detail, on-time delivery and a professional, reliable process from first message to final files. The result: visuals that help you sell more, models that reduce production errors and designs you can present with confidence.
