Einige Informationen werden in englischer Sprache angezeigt.
Über mich
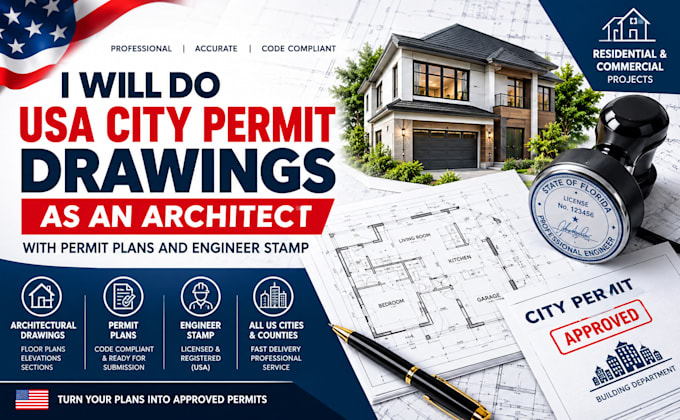
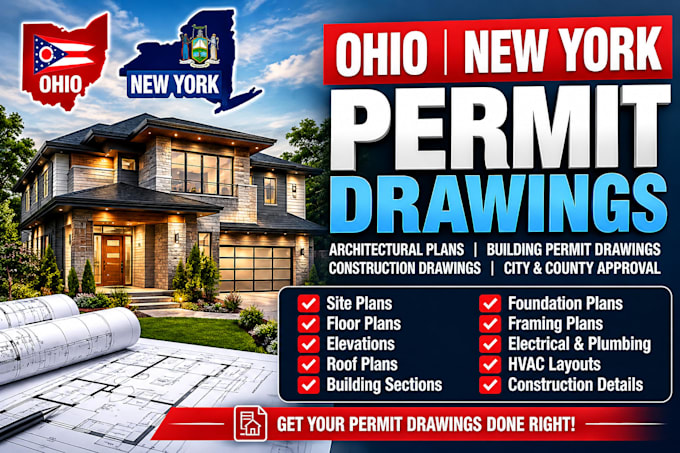
I help clients turn their project ideas, sketches, and requirements into clear, accurate, and practical drawings. Services cover architectural, civil, and structural documentation, including floor plans, elevations, sections, site plans, construction drawings, structural details, permit revisions, and complete drawing updates. Every project receives close attention to dimensions, coordination, technical details, and permit requirements, resulting in clean, organized drawings ready for the next stage.... Mehr lesen