Kategorien durchsuchen
Deutsch
$
USD
Deine KI mit Fiverr verbinden
US Senior Structural Engineer
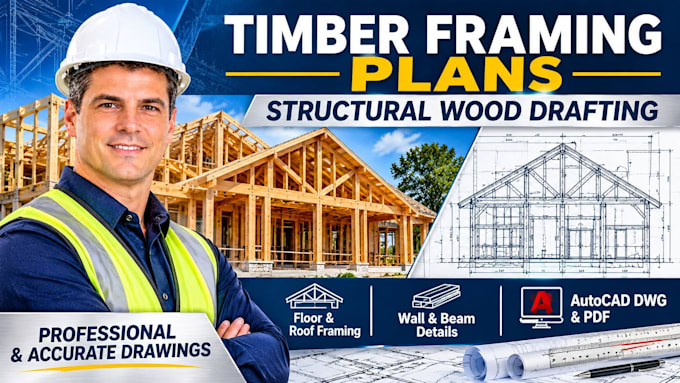
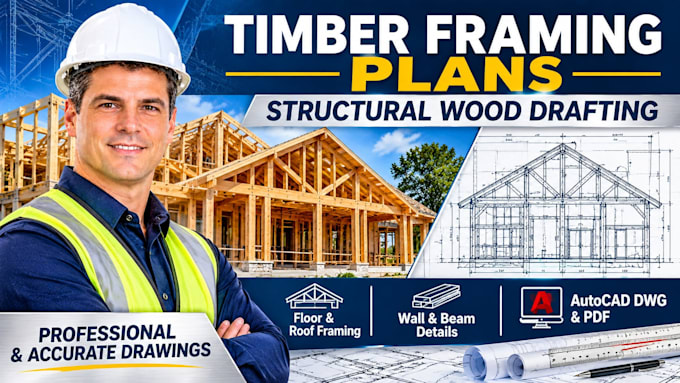
I will draft timber framing plans and structural wood details
Need clear, detailed timber framing drawings for your residential construction project?
I provide structural wood drafting support for builders, contractors, architects and developers using supplied plans and approved design information.
Services include:
What you'll receive:
Please provide your architectural plans, project location, dimensions and any structural design notes or engineer-approved details before ordering.
I provide drafting and documentation from supplied designs. Independent structural calculations, member sizing, code certification and sealed drawings are excluded unless separately agreed and legally authorized.
Message me before ordering so I can review your project and confirm the right package.
Projektumfang:
Haus
Gebäudetyp:
Wohnen
•
Geschäftlich
Material-Spezialität:
Zement
•
Holz
Bitte informiere den Freelancer über alle Präferenzen oder Bedenken in Bezug auf den Einsatz von KI-Tools bei der Ausführung und/oder Lieferung deines Auftrags.