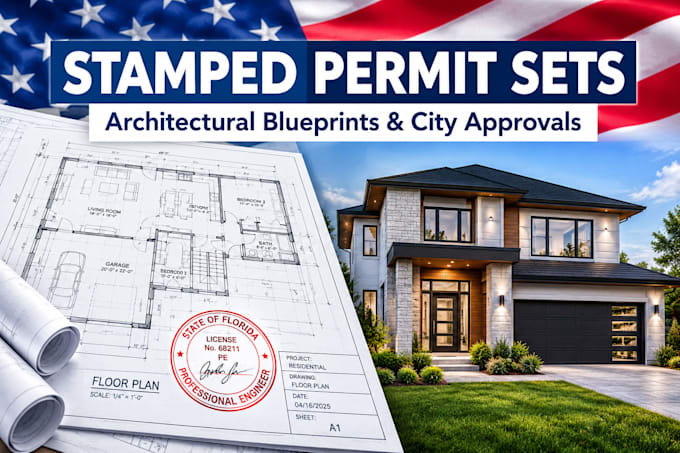
conceptual design, construction technical drawings, or 3D renderings
Vereinigte Staaten
Englisch
Einige Informationen werden in englischer Sprache angezeigt.
Über mich
I am an architectural design and CAD drafting specialist passionate about turning ideas, sketches, and concepts into clear, detailed architectural drawings.
I specialize in 2D floor plans, architectural blueprints, ADU designs, garage conversions, home additions, permit drawing sets, and realistic 3D architectural renderings.
I work with tools such as AutoCAD, Revit, SketchUp, and other professional design software to deliver accurate, well-organized drawings tailored to each project's requirements.... Mehr lesen