Kategorien durchsuchen
Entdecken
Fiverr Pro
Deutsch
$
USD

Structural Engineer ADU, Garage Conversion and Framing Plans
Kompetenzen
Meine Dienstleistungen
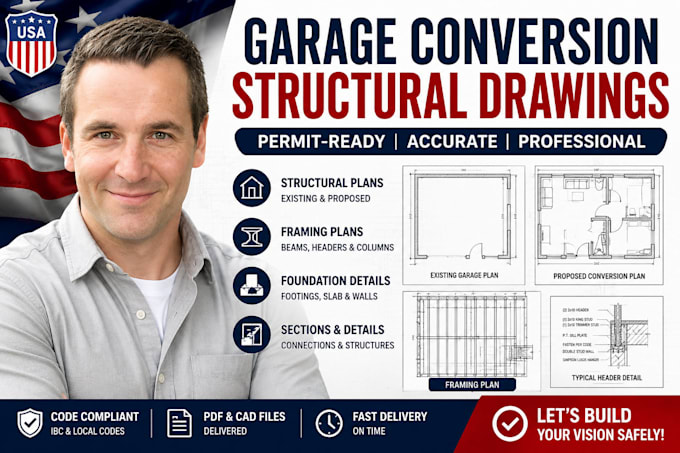

Senior Structural Engineer & Residential Designer
LIBERTY DESIGN BUILD • Freiberufler
Jul 2024 - Present • 2 yrs 3 mos
• Provide comprehensive structural design, calculation sets, and CAD drafting services for residential construction, ADUs, and garage conversion projects. • Develop precise framing plans, foundation layouts, retaining wall specifications, and structural beam/column detailing required for city building permits. • Conduct structural assessments and translate architectural drawings, floor plans, and field measurements into code-compliant engineering documentation. • Analyze structural load distributions (gravity, wind, and seismic forces) to ensure maximum building safety, execution accuracy, and material efficiency. • Partner closely with contractors, architects, and property owners to resolve municipal plan check corrections and secure rapid structural design approvals.
