Kategorien durchsuchen
Entdecken
Fiverr Pro
Deutsch
$
USD
Structural Engineer
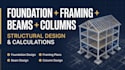
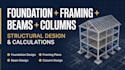
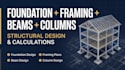
Need structural design for your foundation, framing, beams, or columns?
Get detailed structural calculations and drawings developed around the loads, dimensions, layout, and requirements of your project.
Services include foundation design, footing layouts, framing plans, beam design, column design, load calculations, roof framing, structural details, and related calculations as required.
Suitable for new homes, additions, remodels, garages, load-bearing wall modifications, decks, detached structures, and other residential or commercial structural projects.
The goal is to provide clear, coordinated structural information that contractors, architects, homeowners, and permit reviewers can understand and use.
Send your architectural plans, dimensions, project location, material preferences, and scope of work before ordering.
Each project is reviewed individually so the correct structural scope can be defined before work begins.
Get the structural details your project needsfrom foundation to roof framingwithout unnecessary complexity.
Projektumfang:
Wohnung
Gebäudetyp:
Wohnen
•
Geschäftlich
•
Industriell
Material-Spezialität:
Zement
•
Stahl
Bitte informiere den Freelancer über alle Präferenzen oder Bedenken in Bezug auf den Einsatz von KI-Tools bei der Ausführung und/oder Lieferung deines Auftrags.


