Kategorien durchsuchen
Entdecken
Fiverr Pro
Deutsch
$
USD

BIM Architecture, 2D Floor Plans, Interior Design Expert
Kompetenzen
Meine Dienstleistungen
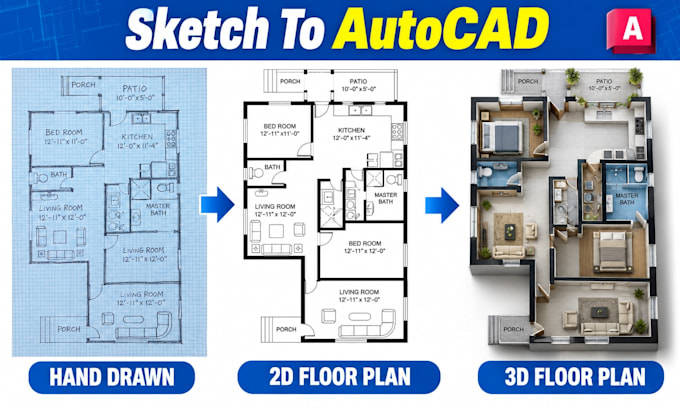
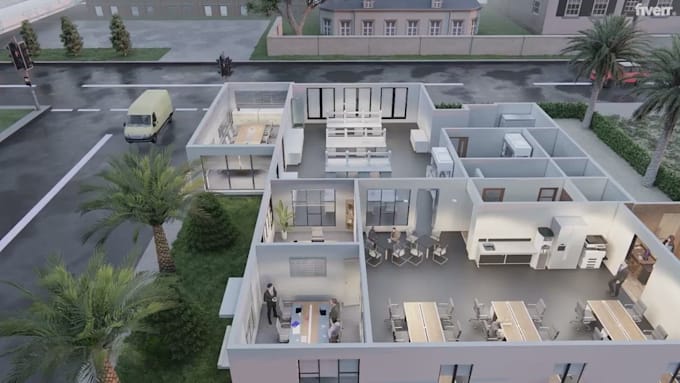

Architectural Drafting & Interior Design Specialist
Freelancing Career • Freiberufler
Feb 2024 - Sep 2025 • 1 yr 7 mos
Provided high quality 2D drafting, floor plan redraws, and interior space planning for clients worldwide. Specialized in converting sketches and PDFs into professional AutoCAD drawings while maintaining precision and clean presentation. Delivered modern and functional interior layouts that improved client satisfaction and increased repeat project opportunities.

BIM & Architectural Designer
Freelancer.com • Freiberufler
Apr 2024 - Dec 2024 • 8 mos
Worked with homeowners, real estate developers, and contractors to create professional architectural plans, BIM models, and modern interior concepts. Successfully delivered residential and commercial projects with detailed floor plans, realistic renderings, and construction-ready documentation. Helped clients improve project visualization, reduce design errors, and achieve faster approval processes through accurate BIM coordination and technical drafting.
