m
matinasmotel

Matinez

@matinasmotel

Architectural Permit Drawings and City Approval Plan Specialist

Österreich
Englisch
Einige Informationen werden in englischer Sprache angezeigt.
Über mich
Hi Buyers I am Matinez, a professional architectural designer specializing in architectural permit drawings, city permit plans and construction drawings for residential & commercial projects. I help homeowners, contractors, and property owners prepare clear, accurate, and submission-ready plans for building permit approval From floor plans and elevations to detailed architectural drawings, I focus on accuracy, code-conscious design, and pro presentation. If you need reliable permit drawings for your city or local authority, I am ready to help turn your project requirements into pro plans.... Mehr lesen

Kompetenzen

m
matinasmotel
Matinez
offline • 

Meine Dienstleistungen

Web-Recherche
I will do fitensitupo for you
2D-Zeichnungen & Grundrisse
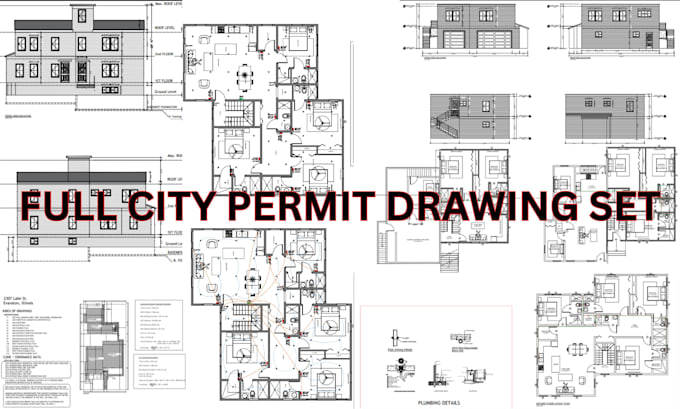
I will draw city permit architectural drawings, floor plan autocad, blueprints

Portfolio

Arbeitserfahrung

Architectural Permit Drawing Specialist

Remote Vision 3D • Freiberufler

Jul 2014 - Present12 yrs 1 mo

Provide professional architectural permit drawings, city permit plans, residential building plans, floor plans, elevations, sections, and construction drawings for clients seeking building permit approval. I work with homeowners, contractors, builders, and property owners to transform project requirements into clear, accurate, and professional permit-ready architectural drawings.