Kategorien durchsuchen
Entdecken
Fiverr Pro
Deutsch
$
USD


Thank you for visiting my gig.
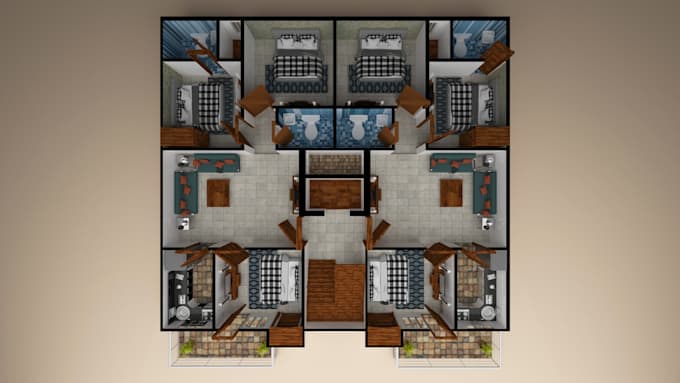
I specialize in drawing and redrawing accurate 2D floor plans using AutoCAD for clients such as real estate agents, homeowners, and developers. All plans are delivered with precision in both Imperial and Metric units.
If you dont have a formal drawing, no problemsimply send me a hand-drawn sketch, and I will convert it into a clean, professional floor plan for your house or project.
What you will get:
My packages are based on the size of your project. I can also match any reference style you provide.
In addition, I offer:
Please contact me before placing an order to avoid cancellations and ensure the best results.
Looking forward to working with you!
Thank you.
Fiverr überprüft Freelancer in dieser Kategorie nicht. Bitte überprüfe die Qualifikationen und bespreche die Anforderungen vor der Bestellung mit dem Freelancer, einschließlich aller Präferenzen hinsichtlich der Nutzung von KI-Tools.
Wills112
Sprachen