Kategorien durchsuchen
Entdecken
Fiverr Pro
Deutsch
$
USD

Architectural Designer AutoCAD and 3D Visualizer
Kompetenzen
Meine Dienstleistungen
Architectural Draftsman & 3D Visualizer | UAE Construction Company
Creative Artists Agency • Teilzeit
Feb 2024 - Present • 2 yrs 8 mos
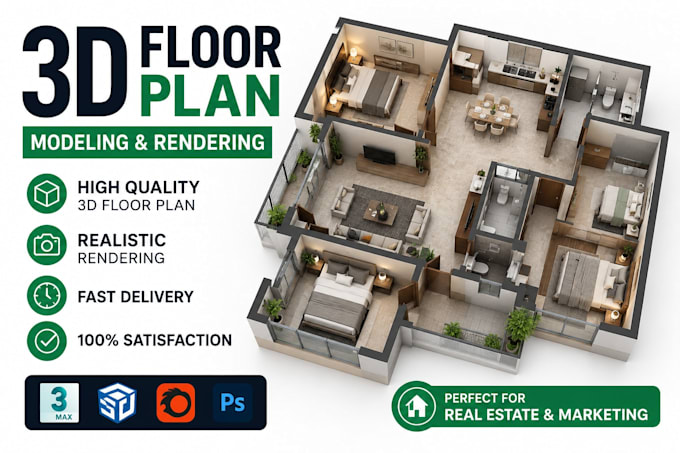
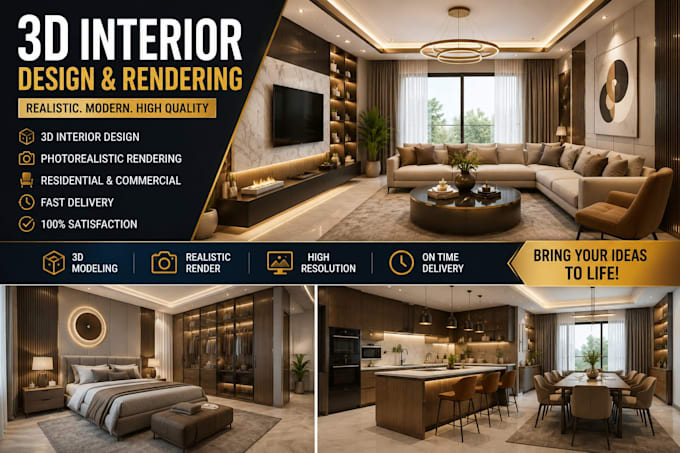
Working as an Architectural Draftsman & 3D Visualizer for a UAE construction company, creating AutoCAD drawings, 2D floor plans, architectural layouts, 3D interior and exterior renderings, and photorealistic visualizations for residential and commercial projects. Responsible for space planning, CAD drafting, 3D modeling, material setup, rendering, and project presentations, ensuring accurate drawings, high-quality visuals, and on-time delivery while meeting client and construction standards.

Senior Architectural Draftsman & 3D Visualizer
Renderings • Vollzeit
Dec 2019 - Feb 2024 • 4 yrs 2 mos
Worked as a Senior Architectural Draftsman & 3D Visualizer, delivering high-quality AutoCAD drafting, 2D floor plans, 3D interior and exterior visualization, 3D floor plans, and photorealistic renderings for residential and commercial projects. Responsible for preparing accurate architectural drawings, space planning, 3D modeling, material setup, and final presentations while maintaining professional quality, clear communication, and on-time project delivery.
| (1) | ||
| (0) | ||
| (0) | ||
| (0) | ||
| (0) |
rodollfo_2015

Peru
Un trabjo de diseño conforme a las espectativas y atención a los comentarios y mejoras necesarias para obtener el diseño acorde con estructura de los ambientes de los departamentos.