m
masoams

Mason A

@masoams

Architectural Design, 2D Floor Plans, Construction Drawings And 3D Visualization

Vereinigte Staaten
Englisch, Deutsch
Einige Informationen werden in englischer Sprache angezeigt.
Über mich
I create practical, visually refined architectural designs that turn ideas into clear, functional spaces. My services include 2D floor plans, residential house plans, architectural drafting, interior and exterior design, construction drawing support, and 3D visualization. I focus on accurate layouts, thoughtful space planning, and attention to detail.... Mehr lesen

Kompetenzen

m
masoams
Mason A
offline • 
Durchschnittliche Antwortzeit: 25 Stunden

Meine Dienstleistungen

Sanitär & Entwässerung
I will create mep drawings for electrical plumbing and hvac plans
Hoch- & Tiefbau
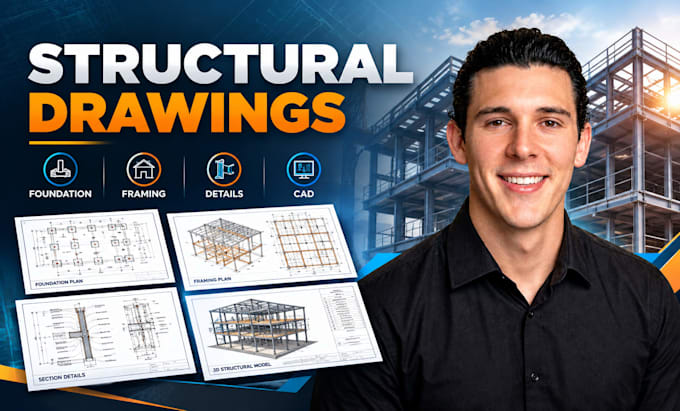
I will draft structural drawings foundation plans, floor plan and construction details

Arbeitserfahrung

Gensler

Architectural Designer

Gensler • Freiberufler

Jun 2021 - Present • 5 yrs 4 mos

" Create 2D floor plans and residential layout concepts from client briefs. " Produce architectural drawings, elevations, and sections according to project scope. " Develop 3D interior/exterior models and architectural renderings. " Revise designs based on client feedback and project requirements. " Organize deliverables and communicate clearly throughout the design process.