m
markosamsel

marko William

@markosamsel

Precision Revit BIM Modeling Photorealistic Renders for Flawless Construction

Großbritannien
Deutsch, Englisch, Spanisch, Französisch, Italienisch, Niederländisch
Einige Informationen werden in englischer Sprache angezeigt.
Über mich
Expert Architectural Designer & BIM Specialist. I design Revit residential house plans, 3D BIM models, and architectural renderings. Builders often face uncoordinated plans and site errors; I solve this by creating intelligent, superior parametric models that ensure 100% technical accuracy. Using Revit, AutoCAD, and Lumion, I transform sketches into build-ready documentation and photorealistic visuals. My mission is to eliminate construction risks through professional BIM workflows. Let’s bring your residential architectural vision to life with precision, accuracy, and full speed. ... Mehr lesen

Kompetenzen

m
markosamsel
marko William
offline • 
Durchschnittliche Antwortzeit: 1 Stunde

Meine Dienstleistungen

3D-Modellierung & Rendering
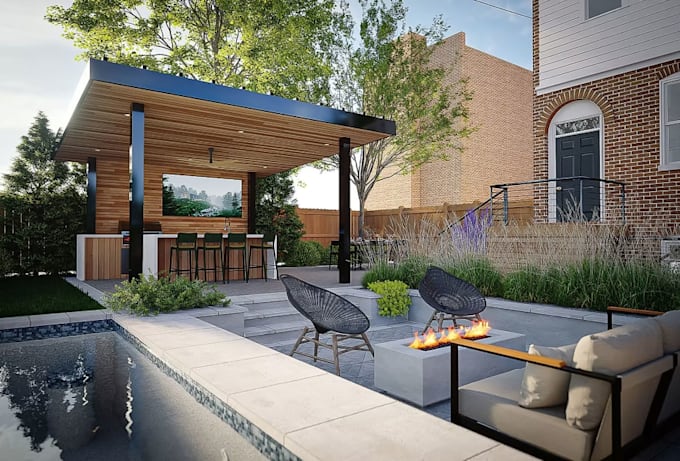
I will design luxury backyard pool, patio pargol outdoor kitchen and 3d landscape
3D-Modellierung & Rendering
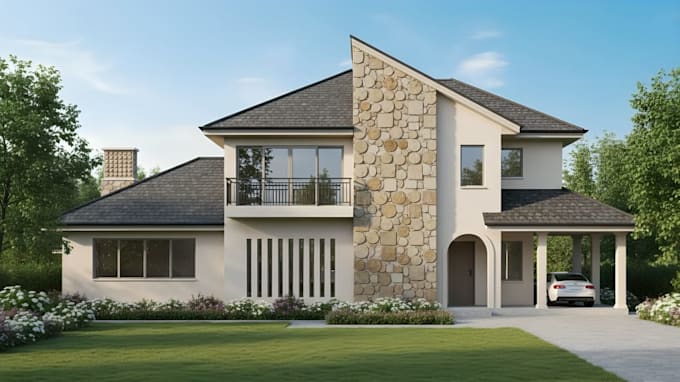
I will redesign house exterior facade, renovation and photorealistic 3d rendering

Portfolio

Arbeitserfahrung

HKS_TechLabs

Architectural Visualization Designer

HKS TechLabs • Freiberufler

Jun 2026 - Jul 2026 • 1 mo

Created 3D models, walkthroughs, and high-end renders for residential and luxury projects. I delivered organized, buyer-ready files that clients used for marketing, approvals, and contractor briefing.

Revit & Visualization Specialist

Sommer • Teilzeit

Jun 2026 - Jul 2026 • 1 mo

Created LOD 300 BIM models and photorealistic renders for residential clients. I converted PDF/CAD plans into accurate Revit models, delivering IFC files ready for structural and MEP coordination.

Hochschulinitiative_Deutschland

BIM Architectural Designer

Hochschulinitiative Deutschland • Vollzeit

Apr 2026 - May 2026 • 1 mo

Delivered coordinated Revit BIM models and residential drawing sets for housing projects. I produced floor plans, elevations, sections, and schedules, cutting design revisions and giving contractors clean, buildable documentation.