Kategorien durchsuchen
Entdecken
Fiverr Pro
Deutsch
$
USD

3D Floor Plans, Grundriss ,Kuchenplanung , MEP, Structural and Permits
Kompetenzen
Meine Dienstleistungen

Floor Plans & Architectural Drawings
WhiteSpace • Freiberufler
Aug 2022 - Sep 2022 • 1 mo
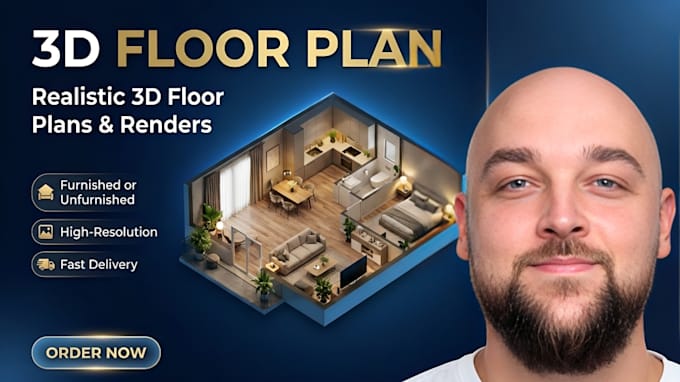
I specialize in preparing accurate 2D floor plans, residential layouts, and architectural drawings for new construction, renovations, and property improvements. My work focuses on translating client ideas, sketches, and measurements into clear, detailed technical drawings using AutoCAD and other drafting tools. My services include floor plans, elevations, sections, door and window layouts, site plans, and general architectural documentation. I aim to deliver well-organized drawings that help clients visualize their spaces, communicate their requirements to contractors, and prepare project documentation. I pay close attention to dimensions, room functionality, drawing clarity, and client specifications, ensuring each deliverable is tailored to the project's needs.

Kitchen & Interior Design Specialist
Oakline Roofing • Freiberufler
Apr 2022 - May 2022 • 1 mo
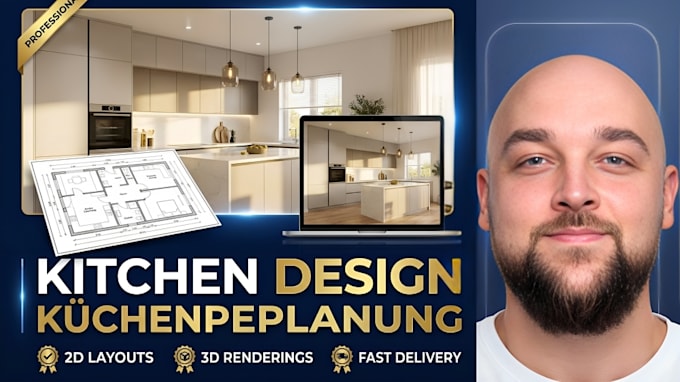
I provide customized kitchen design solutions that combine practical layouts, attractive finishes, and efficient use of space. My work includes developing kitchen floor plans, cabinet arrangements, wall elevations, material selections, and realistic 3D visualizations based on client measurements, preferences, and project requirements. I help clients explore different design concepts, cabinetry styles, colors, countertops, lighting, and finishes before committing to installation. My goal is to create kitchens that balance appearance, functionality, storage, and everyday convenience. I focus on clear design presentations, accurate dimensions based on supplied information, and revisions that help clients refine their preferred layout. Deliverables can include dimensioned plans, elevations, and high-quality 3D renders for design review and communication with installers.

Structural Design & Engineering Technician
Ironbridge Systems (Pvt.) • Freiberufler
Sep 2021 - Oct 2021 • 1 mo
I support structural design and documentation for building projects, with a focus on reinforced concrete and steel elements. My work can include structural drafting, beam and slab detailing, foundation layouts, column arrangements, reinforcement drawings, and structural calculation documentation based on project requirements. I work from architectural plans, design criteria, and relevant project information to develop organized technical drawings that communicate structural components and construction details clearly. I pay attention to dimensions, reinforcement arrangements, drawing coordination, and consistency between plans and details. My objective is to help clients and project teams communicate structural design intent through clear, accurate documentation. Structural calculations and design recommendations must be verified against applicable codes and reviewed or approved by a qualified structural engineer where required.
