m
mariajavaid755

Ar Maria

@mariajavaid755

Architectural and construction Drawings

Pakistan
Englisch, Urdu
Einige Informationen werden in englischer Sprache angezeigt.
Über mich
Professional AutoCAD & Revit Floor Plans | Architectural Drafting Services I am a professional Architect and AutoCAD/Revit Draftsman specializing in creating clear, accurate, and properly scaled 2D floor plans and architectural drawings for residential and commercial projects. My Services Include: Professional 2D floor plans with accurate dimensions AutoCAD architectural drawings Redrawing and correction of existing drawings sketches, PDFs, and images into CAD Redrawing and correction Please contact me before placing an order to discuss your project requirements, scope, and pricing.... Mehr lesen

Kompetenzen

m
mariajavaid755
Ar Maria
offline • 

Meine Dienstleistungen

2D-Zeichnungen & Grundrisse
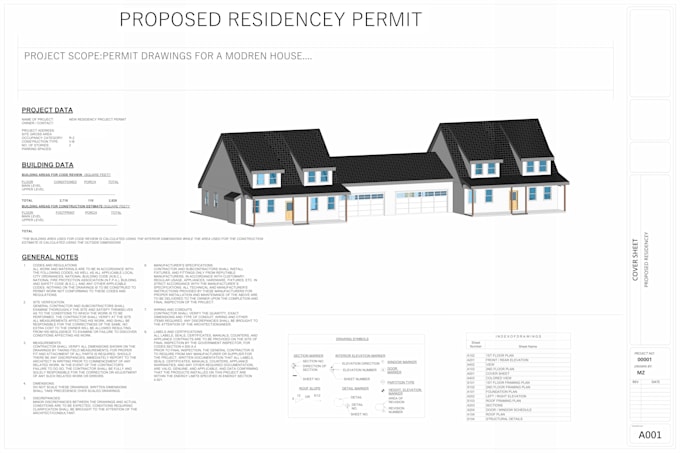
I will do architect, floor plan, house plans, architecture and construction dwg

Arbeitserfahrung

ARCHITECTURAL AND CONSTRUCTION DRAWING

SN STUDIO • Freiberufler

Feb 2026 - Present7 mos

I am a highly skilled Architectural and CAD Drafting Professional with over 10 years of experience delivering precise, detailed, and professional 2D & 3D drawings for architectural, M.E.P (Mechanical, Electrical, Plumbing), and construction projects. I specialize in transforming concepts into accurate technical drawings that meet industry standards and approval requirements.