m
manishrajput415

MANISH LOHMOD

@manishrajput415

Flat, House Interior Design, Exterior design , 2D floor Plan, 3D Floor Plan

Indien
Englisch, Hindi, Französisch
Einige Informationen werden in englischer Sprache angezeigt.
Über mich
Hello! Thanks for visiting my profile! I'M a professional Architectural Designer with more than 7 years’ experience. I’ve worked on a wide range of projects from residential buildings to commercial complexes. interior and exterior design, 2d & 3d floor plans. I have a strong command of AutoCAD Are you looking for an expert who will redraw your house floor plans and can convert rough sketches to DWG file in detail then, you are on the right place. ... Mehr lesen

Kompetenzen

m
manishrajput415
MANISH LOHMOD
offline • 

Meine Dienstleistungen

2D-Zeichnungen & Grundrisse
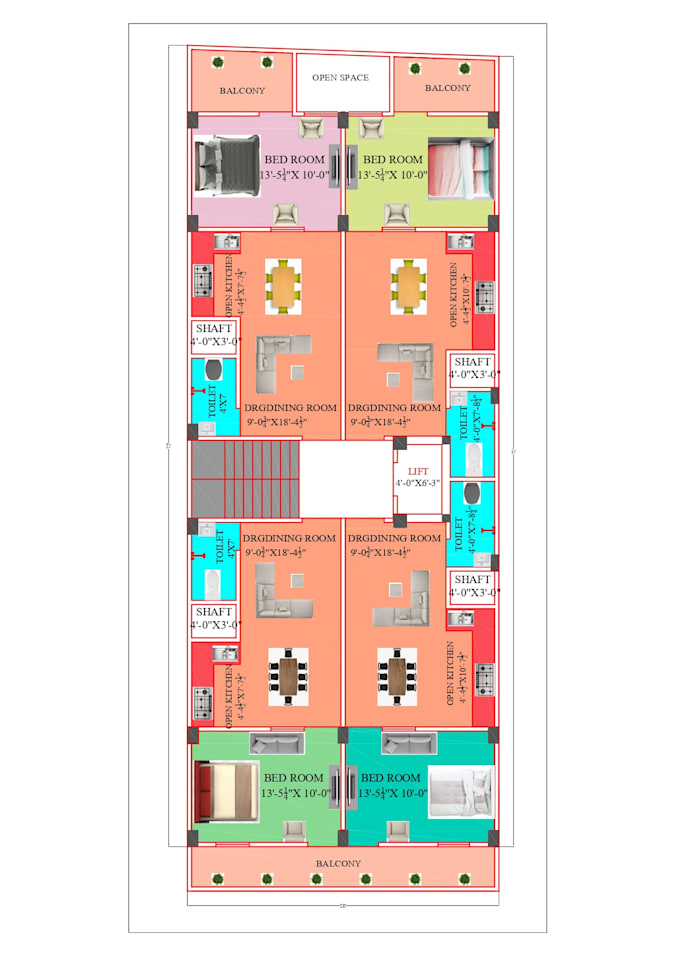
I will do 2d floor plan, detail professional design
2D-Zeichnungen & Grundrisse
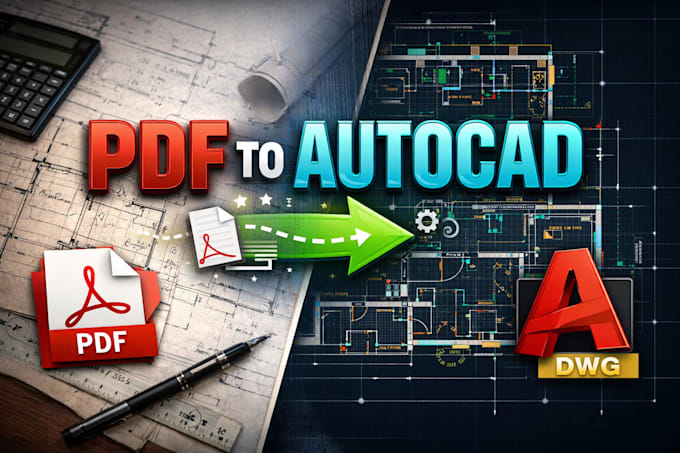
I will convert pdf or sketch to autocad drawing, redrew floor plan

Arbeitserfahrung

Architecture

MOD DESIGN CONSORTIUM • Vollzeit

Feb 2024 - Present2 yrs 7 mos

Architectural designer

Architectur

D.B. PLANNER • Vollzeit

Feb 2019 - Feb 20245 yrs

Architectural designer