Kategorien durchsuchen
Entdecken
Fiverr Pro
Deutsch
$
USD


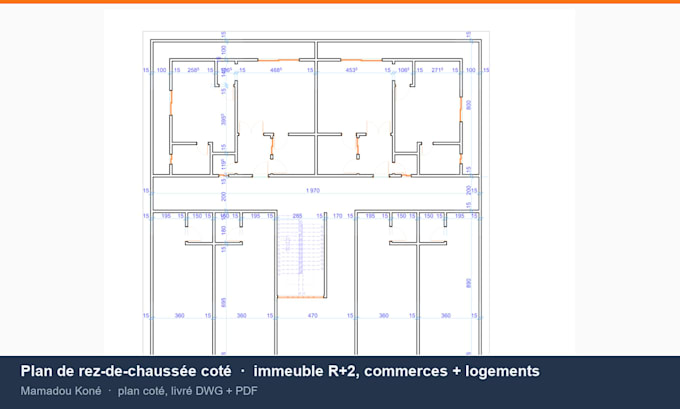
Clean, to-scale, fully dimensioned CAD drawings ready for permit, tender or construction.
I DRAW
Architectural: site plan, floor plans, elevations, sections
Structural: formwork (coffrage), rebar (ferraillage), foundation layout, details
Redraw and clean-up of old or scanned plans
Sketch to CAD conversion
You get DWG + dimensioned PDF, organised in layers, at standard scale.
Background: civil engineering technician, 8 years on site as site manager (all trades, R+6 buildings and villas), daily AutoCAD and Robot Structural. Your drawings will be buildable, not just good-looking.
Standards: metric, BAEL 91 rev. 99 for reinforced-concrete detailing. Title block to your template on request.
Send me your sketch, brief or existing file for a quote.
Fiverr überprüft Freelancer in dieser Kategorie nicht. Bitte überprüfe die Qualifikationen und bespreche die Anforderungen vor der Bestellung mit dem Freelancer, einschließlich aller Präferenzen hinsichtlich der Nutzung von KI-Tools.
Developpeur fullstack apps SaaS mobile money WhatsApp mode hors ligne
Sprachen
Do you provide the DWG file?
Yes, always — DWG + PDF.
Can you detail reinforcement?
Yes (BAEL 91 rev. 99). A formal calculation note is a separate service — message me.
Can you redraw a scanned or old plan?
Yes. Send the clearest image you have with at least one known dimension.
What scale do you work at?
1:100 for plans, 1:50 or 1:20 for details — or your requirement.
Revit or ArchiCAD output?
Native output is AutoCAD DWG. ArchiCAD or Revit on request.