Kategorien durchsuchen
Entdecken
Fiverr Pro
Deutsch
$
USD

Suleman
@malik_usman8
Level 1
Architect, Draftsman, 2d Floor plan, AutoCAD, 3D Exterior and Interior
Pakistan
Spanisch, Englisch, Französisch, Urdu
Über mich
Welcome to my CAD and 3D Visualization Services! I'm Usman, a skilled professional with over 6 years of experience in AutoCAD, Revit, 3ds Max, and Lumion. I specialize in delivering precise AutoCAD drawings, comprehensive permit plans, 3D exterior and interior Revit models, and stunning photorealistic renderings to bring your vision to life. I’m committed to delivering exceptional results on time, ensuring top quality in every project. Contact us today to start working on your next project!
Kompetenzen

Suleman
offline •
Durchschnittliche Antwortzeit: 1 Stunde
Meine Dienstleistungen

2D-Zeichnungen & Grundrisse
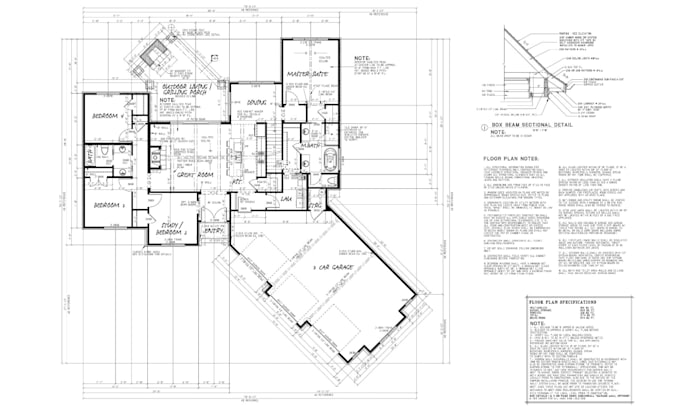
I will be your architect, floor plan and commercial architecture blueprints in autocad

2D-Zeichnungen & Grundrisse
I will architect, draftsman of city permit drawings, house plan, blueprints in autocad
24 Bewertungen
| (24) | ||
| (0) | ||
| (0) | ||
| (0) | ||
| (0) |
Zusammensetzung der Bewertung
- Kommunikation
- Qualität der Lieferung
- Preis-Leistungs-Verhältnis der Lieferung
1–5 von 24 Bewertungen
Sortieren nach:
Am relevantesten
giuseppe_mallar

Vereinigte Staaten
The Isolated Footing Design was delivered accurately with clear calculations, reinforcement details, and a professional layout.
Hilfreich?
visual23321

Deutschland
Outstanding service and excellent communication throughout the project. Thank you for the high-quality work.
Hilfreich?
plkbbyte_opl

Großbritannien
One of the best experiences so far. Consistent excellence, strong dedication, and outstanding overall satisfaction.
Hilfreich?
anna_kova34

Frankreich
The roof plan design was delivered promptly and professionally. The attention to detail in slopes, ridges, and drainage points exceeded my expectations.
Hilfreich?
pamela_scarpone

Vereinigte Staaten
Hilfreich?