Kategorien durchsuchen
Entdecken
Fiverr Pro
Deutsch
$
USD


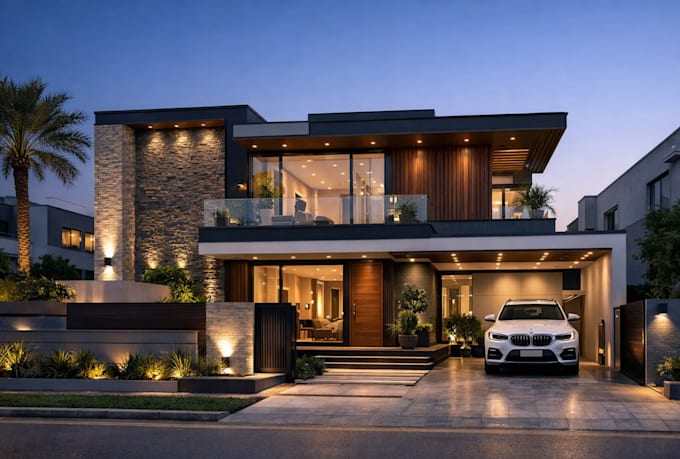
I will create a detailed and realistic 3D model of your 1 Kanal modern residential house based on your drawings, sketches, or concept ideas. The design will feature a clean, contemporary architectural style with accurate proportions, proper space planning, and high-quality exterior visualization. Whether you need the model for construction planning, client presentation, or marketing purposes, I will deliver a professional and well-organized 3D model with modern elevation, realistic views, and precise dimensions. My focus is on clean architectural detailing, accuracy, and client satisfaction to help bring your dream home design to life.
Fiverr überprüft Freelancer in dieser Kategorie nicht. Bitte überprüfe die Qualifikationen und bespreche die Anforderungen vor der Bestellung mit dem Freelancer, einschließlich aller Präferenzen hinsichtlich der Nutzung von KI-Tools.
Cad, BIM expert, Revit, Interior designing, Architect
Sprachen