Kategorien durchsuchen
Entdecken
Fiverr Pro
Deutsch
$
USD

Professional Architect and 3D Designer
Kompetenzen
Meine Dienstleistungen

Architect | Architectural Designer
Self Employed • Selbstständig
Oct 2026 - Present • 0 mos
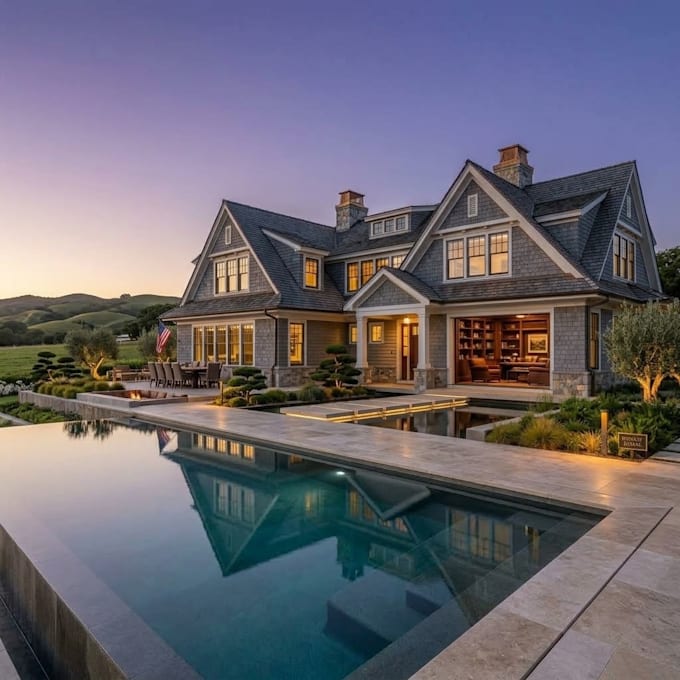
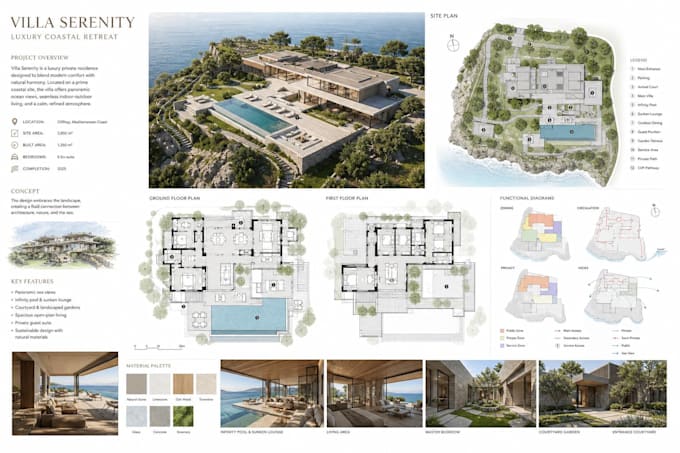
I am an Architect with 8 years of professional experience in residential and commercial architecture. I specialize in modern house design, architectural planning, 2D floor plans, working drawings, 3D architectural visualization, exterior elevations, interior design, and complete building design solutions. I create practical, functional, and visually appealing designs tailored to each client's requirements. My expertise includes AutoCAD, SketchUp, Revit, Lumion, D5 Render, and Photoshop. I work with clients worldwide and focus on delivering professional, accurate, and high-quality architectural solutions from concept to final presentation.
