Kategorien durchsuchen
Entdecken
Fiverr Pro
Deutsch
$
USD


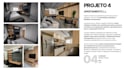

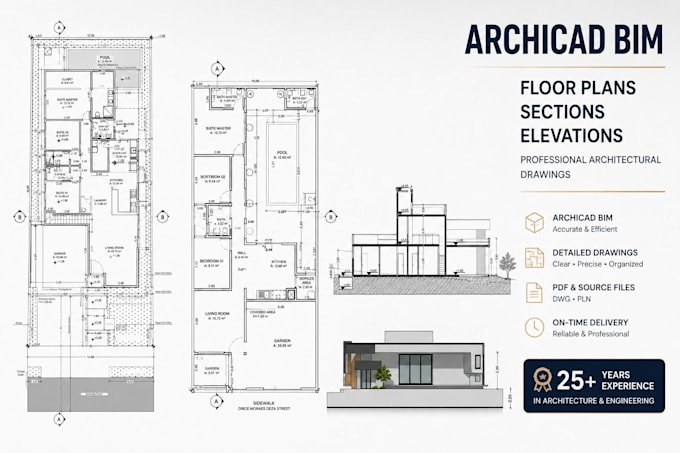
I will create professional architectural floor plans, elevations, and sections using Archicad BIM, delivering accurate and high-quality documentation for residential and commercial projects.
Services Included:
Why Work With Me?
I can work from sketches, images, PDFs, hand drawings, or existing plans and transform them into professional BIM documentation.
Please contact me before placing your order so I can review your project requirements and recommend the best package.
Fiverr überprüft Freelancer in dieser Kategorie nicht. Bitte überprüfe die Qualifikationen und bespreche die Anforderungen vor der Bestellung mit dem Freelancer, einschließlich aller Präferenzen hinsichtlich der Nutzung von KI-Tools.
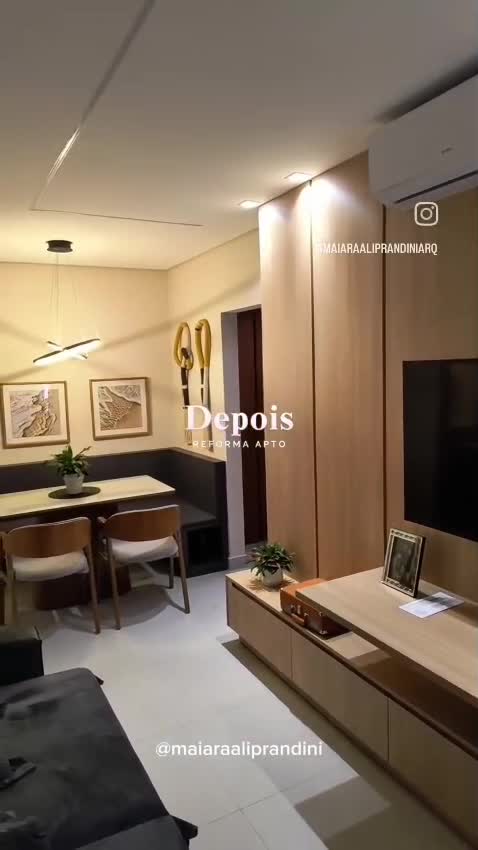
Architect BIM Designer with experience in interior design and 3D visualization
Sprachen
What do I need from you?
Sketch, hand drawing, PDF, image, or project requirements.
What files will I receive?
PDF and AutoCAD DWG files.
Can you redraw old plans?
Yes, I can convert sketches, PDFs, and scanned drawings into professional CAD files.