Kategorien durchsuchen
Entdecken
Fiverr Pro
Deutsch
$
USD



A good project starts with accurate drawings and every detail matters.
Have a hand sketch, PDF, image, or existing plan that needs to become a clean CAD drawing? Ill turn your ideas and references into clear architectural documentation.
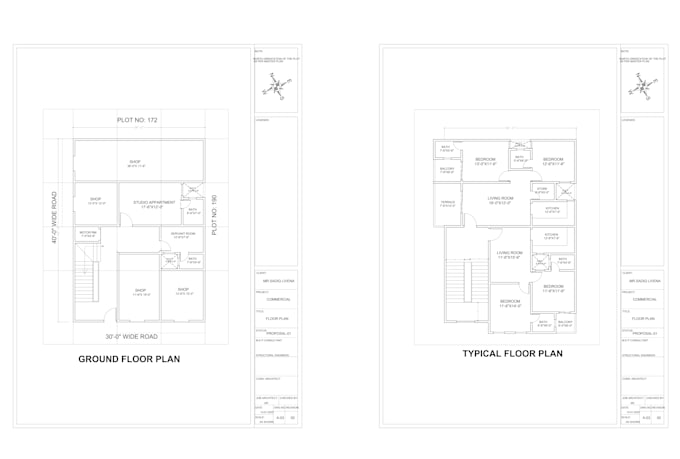
I provide detailed 2D architectural plans and construction drawings with a strong focus on accuracy, scale, clarity, and presentation. Using AutoCAD and architectural expertise, I create organized, editable drawings for your project.
My services include:
Why work with me?
Whether you need a single floor plan or a drawing set, Ill deliver accurate work that brings your design intent to life.
Please message me before ordering with your sketches, dimensions, or reference files so I can review the scope and recommend a suitable package.
Fiverr überprüft Freelancer in dieser Kategorie nicht. Bitte überprüfe die Qualifikationen und bespreche die Anforderungen vor der Bestellung mit dem Freelancer, einschließlich aller Präferenzen hinsichtlich der Nutzung von KI-Tools.
Architectural Designer, 2D Plans, 3D Modeling and Interior Designer
Sprachen
What types of architectural drawings do you provide?
I provide 2D architectural plans, floor plans, elevations, sections, site plans, and construction drawings with accurate dimensions, annotations, and professional drafting.
Can you convert my sketch or PDF into an architectural drawing?
Yes. I can convert your hand sketch, PDF, image, or existing plan into a clean, precise 2D floor plan or AutoCAD drawing while maintaining the required dimensions and layout.
Will I receive an editable AutoCAD file?
Yes. I can provide your AutoCAD DWG and PDF drawings in a clean, organized, and editable format, suitable for further design development, documentation, or printing.
What do you need from me to start the project?
Please provide your sketch, measurements, PDF, reference plan, site dimensions, or design requirements. I will use your information to develop accurate architectural plans and construction drawings.
Can you create drawings according to my specific requirements?
Absolutely. I customize every 2D architectural drawing according to your dimensions, layout, design requirements, and drafting standards, with a focus on accuracy, clarity, and professional presentation.