Kategorien durchsuchen
Entdecken
Fiverr Pro
Deutsch
$
USD

Top Rated
Agentur


Madriguera S2do wurde vom Fiverr Pro-Team aufgrund besonderer Expertise ausgewählt.
Automatische Übersetzung
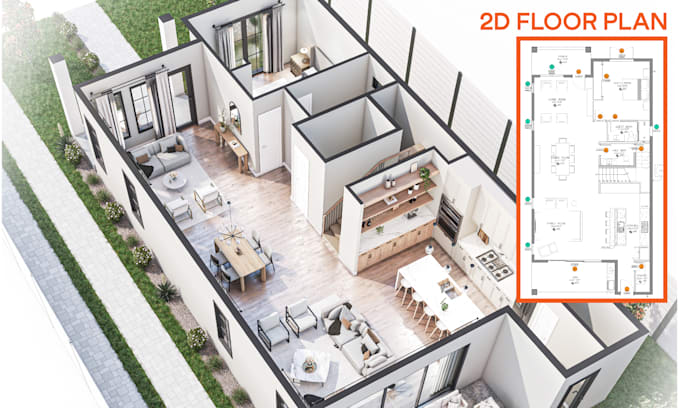
Wir sind Madriguera Studio, ein Team aus professionellen Architekten und 3D-Künstlern. Wir sind darauf spezialisiert, Visionen zum Leben zu erwecken, indem wir 2D-Grundrisse in realistische 3D-Renderings umwandeln. Wir empfehlen Ihnen dringend, uns vor Ihrer Bestellung zu kontaktieren. So stellen wir sicher, dass wir Ihre Anforderungen vollständig verstehen.
Je mehr Details Sie angeben, desto besser können wir Ihre Vision umsetzen und unsere 3D-Grundriss-Services an Ihre Bedürfnisse anpassen. Wir freuen uns über alle Informationen, einschließlich Website-Links, Referenzbildern, Skizzenzeichnungen und anderen Referenzmaterialien.
Wenn Sie auch auf der Suche nach 3D-Rendering-, Architektur- oder Innenarchitekturdienstleistungen für den Innen- oder Außenbereich sind, können Sie sich gerne unser Profil auf Fiverr ansehen.
Lassen Sie uns zusammenarbeiten, um Ihre Vision mit unseren 3D-Grundrissdiensten für Wohn-, Gewerbe- und Büroräume zum Leben zu erwecken!
Madriguera Studio
Fiverr überprüft Freelancer in dieser Kategorie nicht. Bitte überprüfe die Qualifikationen und bespreche die Anforderungen vor der Bestellung mit dem Freelancer, einschließlich aller Präferenzen hinsichtlich der Nutzung von KI-Tools.

Agentur
4 Angestellte
Top Rated
Madriguera S2do ist Teil des Fiverr Pro-Katalogs und wurde von einem spezialisierten Fiverr Pro-Team basierend auf Fähigkeiten und Fachwissen sorgfältig ausgewählt.
Geprüft für
Architektur & Innenarchitektur
Sprachen
Automatische Übersetzung
Automatische Übersetzung
Was muss ich für die Konvertierung von 2D- in 3D-Grundrissen bereitstellen?
Sie benötigen einen klaren 2D-Grundriss in einem gängigen Format (PDF, JPEG, PNG, DWG). Je detaillierter der 2D-Plan, desto genauer ist die 3D-Grundrissdarstellung.
Wie lange dauert die Konvertierung eines 3D-Grundrisses normalerweise?
Die Standardlieferung erfolgt in der Regel innerhalb von 2-3 Tagen. Bei größeren oder komplexeren Projekten oder Arbeitsaufkommen kann sich die Lieferzeit verlängern. Für dringende Anfragen bieten wir auch eine Expresslieferung an.
Bieten Sie eine individuelle Möbelplatzierung im 3D-Grundriss an?
Ja! Gegen Aufpreis können wir individuelle Möbel nach Ihren Wünschen platzieren und realistische Details hinzufügen, um das Potenzial des Raumes zu demonstrieren. Teilen Sie uns einfach Ihre Ideen oder Beispiele mit, und wir setzen sie um.
In welchen Formaten wird der endgültige 3D-Grundriss geliefert?
Der finale 3D-Grundriss wird in hochwertigen Bildformaten wie JPEG, PNG oder PDF geliefert. Sollten Sie ein spezielles Format benötigen, lassen Sie es uns gerne wissen!
Kann ich Änderungen anfordern, wenn ich mit dem Endergebnis nicht zufrieden bin?
Ja! Wir bieten 2 Überarbeitungen an, um sicherzustellen, dass Sie mit dem endgültigen Design vollkommen zufrieden sind. Teilen Sie uns mit, welche Änderungen Sie wünschen, und wir sorgen für die perfekte Umsetzung.
| (1) | ||
| (0) | ||
| (0) | ||
| (0) | ||
| (0) |
readytoglow

Indien
It took a couple of attempts but delivered a final design which was exactly what I needed. So very happy with results.
200 $-400 $
Preis
6 Tagen
Dauer
| (1) | ||
| (0) | ||
| (0) | ||
| (0) | ||
| (0) |
readytoglow
Indien
It took a couple of attempts but delivered a final design which was exactly what I needed. So very happy with results.
200 $-400 $
Preis
6 Tagen
Dauer