Kategorien durchsuchen
Entdecken
Fiverr Pro
Deutsch
$
USD



Automatische Übersetzung
HALLO,
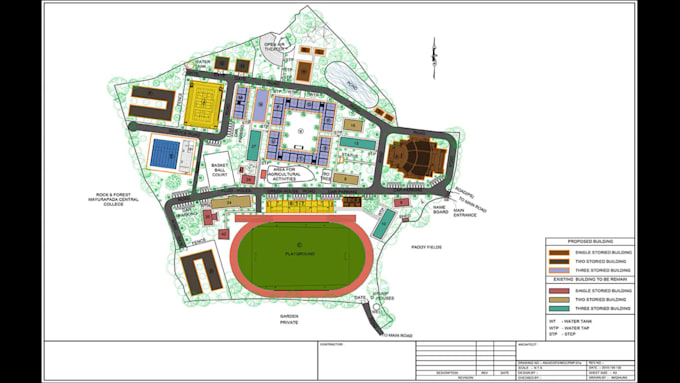
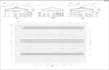
Ich erstelle präzise architektonische 2D CAD-Zeichnungen
Suchst du nach genauen und detaillierten 2D CAD-Zeichnungen für dein architektonisches Projekt? Dann bist du hier genau richtig! Ich spezialisiere mich auf die Erstellung von präzisen architektonischen 2D AutoCAD-Zeichnungen, die den professionellen Standards entsprechen und bereit für Präsentationen, Bau oder Kundenfreigabe sind.
Meine Leistungen umfassen:
Warum du mich wählen solltest:
Ich bin hier, um deine Ideen in professionelle 2D Architektur CAD-Zeichnungen mit Präzision und Klarheit umzusetzen.
Lass uns dein Projekt noch heute starten!
Vielen Dank,
Beste Grüße,
Madhura Wick.
Fiverr überprüft Freelancer in dieser Kategorie nicht. Bitte überprüfe die Qualifikationen und bespreche die Anforderungen vor der Bestellung mit dem Freelancer, einschließlich aller Präferenzen hinsichtlich der Nutzung von KI-Tools.
Architectural designer for 2D layouts and 3D Visuals
Sprachen
Automatische Übersetzung
Automatische Übersetzung
F1: Was benötigen Sie von mir, um das Projekt zu starten?
A: Ich benötige deine Projektdetails wie Skizzen, Maße, Referenzbilder oder bestehende Zeichnungen. Je klarer die Eingaben, desto besser das Ergebnis.
Q2: Welche Dateiformate erhalte ich?
A: Du erhältst Dateien im PDF-Format (druckfertig) und DWG (bearbeitbares AutoCAD). Andere Formate können auf Anfrage bereitgestellt werden.
Q3: Kannst du meine Skizze oder PDF in AutoCAD umwandeln?
A: Ja! Ich kann deine handgezeichneten Skizzen oder PDF-Dateien in professionelle, bearbeitbare CAD-Zeichnungen umwandeln.
Q4: Welche maximale Projektgröße kannst du bearbeiten?
A: Ich bearbeite Projekte bis zu 5000+ Quadratfuß. Größere Projekte können vor der Bestellung besprochen werden.
Q5: Was, wenn ich nach der Lieferung Änderungen benötige?
A: Überarbeitungen sind im Paket enthalten, das du wählst. Weitere Änderungen können als Extras hinzugefügt werden.
Q6: Bietest du 3D-Zeichnungen oder nur 2D an?
A: Mein Hauptfokus liegt auf 2D-Entwürfen, aber ich kann bei Bedarf auch 3D-Dienstleistungen empfehlen.
| (1) | ||
| (0) | ||
| (0) | ||
| (0) | ||
| (0) |
ryleon0406

Großbritannien
Beyond my expectations. Very professional seller and on time as he promised the timeline. Really recommend the service 200%."
50 $
Preis
2 Tagen
Dauer

Antwort des Freelancers
| (1) | ||
| (0) | ||
| (0) | ||
| (0) | ||
| (0) |
ryleon0406
Großbritannien
Beyond my expectations. Very professional seller and on time as he promised the timeline. Really recommend the service 200%."
50 $
Preis
2 Tagen
Dauer
Antwort des Freelancers