Kategorien durchsuchen
Entdecken
Fiverr Pro
Deutsch
$
USD

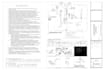
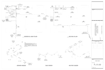
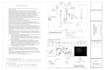

Are you looking for complete, permit-ready Mechanical, Electrical, and Plumbing (MEP) plans compliant with US building codes? I specialize in professional MEP engineering design for residential and commercial projects.
WHAT I OFFER:
PROJECT TYPES:
WHY CHOOSE ME?
Please message me with your architectural CAD/PDF floor plans before placing an order to confirm project requirements!
Fiverr überprüft Freelancer in dieser Kategorie nicht. Bitte überprüfe die Qualifikationen und bespreche die Anforderungen vor der Bestellung mit dem Freelancer, einschließlich aller Präferenzen hinsichtlich der Nutzung von KI-Tools.
MEP Design Engineer
Sprachen
What files do I need to provide to get started?
Architectural floor plans in CAD (.dwg) or clear PDF format with dimensions and project location (city/state).
Are these drawings guaranteed to pass city permit review?
Yes, all drawings are designed strictly per applicable local and national US codes (NEC, IPC, IMC, IBC) to meet permit submittal standards.


