Kategorien durchsuchen
Entdecken
Fiverr Pro
Deutsch
$
USD

AutoCAD Drafting Expert, City Permits, Site Plans and 3D Landscapes
Kompetenzen
Meine Dienstleistungen

Senior Architectural Draftsman & Landscape Designer
Freelancing Career • Freiberufler
Jan 2019 - Present • 7 yrs 8 mos
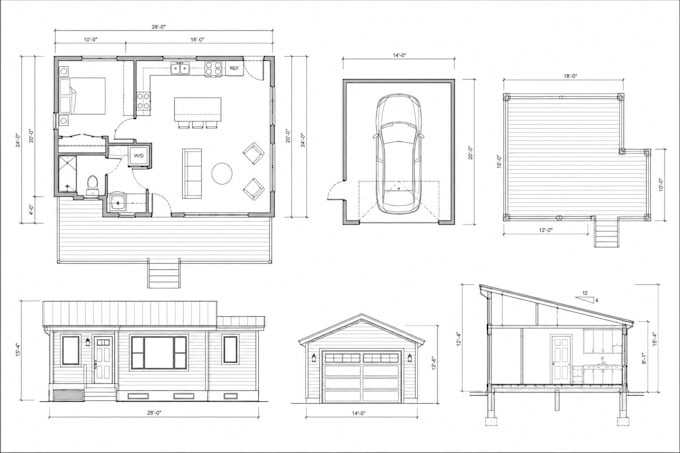
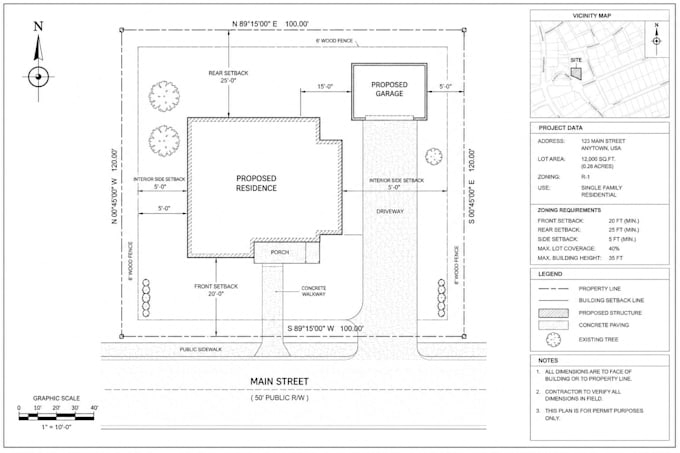
As an Architectural Draftsman and Landscape Designer, I have successfully partnered with homeowners, real estate agents, and construction firms across Europe, North America, and Australia to deliver precise, code-compliant architectural drawings. My primary focus is bridging the gap between technical precision and rapid delivery for urgent real estate and construction deadlines. Key Achievements & Responsibilities: • Drafted over 300+ city permit drawing sets (ADUs, garages, decks, and home additions), resulting in a high first-time approval rate with local city councils and Homeowner Associations (HOAs). • Delivered highly accurate 2D site plans and plot plans for property boundaries, lot subdivisions, and landscape layouts. • Specialized in rapid real estate drafting, converting messy hand-drawn sketches, PDFs, and Matterport 3D scans into highly accurate 2D AutoCAD floor plans within 24 hours. • Designed and visualized premium 3D backyard, patio, and pool landscapes, enabling clients to see their investments clearly before hiring contractors. Whether I am creating a technical blueprint for a city permit or a stunning 3D render of a backyard, my goal is always to provide accurate, clean, and highly professional results that save my clients time and money.
