Kategorien durchsuchen
Deutsch
$
USD
Deine KI mit Fiverr verbinden

Architectural, Structural and Mechanical CAD Expert
Kompetenzen
Meine Dienstleistungen

Mechanical CAD & Industrial Product Design Specialist
Self Employed • Selbstständig
Sep 2026 - Oct 2026 • 1 mo
I create mechanical CAD models and assemblies from client sketches, dimensions, reference photographs and existing CAD files. My focus is on industrial components and mechanisms where geometry, fit and file handover matter. This includes conveyor components, drive pulleys, idler rollers, shafts, brackets, cams, followers, four-bar linkages, crank-slider mechanisms and other machinery parts. I review the information and confirm the intended function, key dimensions, interfaces and expected deliverables. I then build or update the 3D geometry in SolidWorks, keeping parts organised for the agreed task. Where an assembly is required, I arrange the components and define relevant mates so the intended configuration can be reviewed. I can also prepare neutral STEP exports and supporting technical drawings when included in the scope. I check hole locations, shaft interfaces, mounting faces, supplied clearances and consistency across the assembly. If a dimension or operating requirement is missing, I ask before proceeding rather than guess. This helps avoid unnecessary revisions and gives the buyer a clear understanding of the model. I provide CAD modelling and documentation, not unapproved engineering certification. Motion studies, stress analysis, material selection, tolerance design, load calculations and manufacturing validation require a defined scope and appropriate engineering review. My aim is to deliver clean, editable models that help clients communicate, develop or update a mechanical design.

Structural & Precast Concrete Detailing Specialist
Steel Division 2 • Freiberufler
Aug 2026 - Sep 2026 • 1 mo
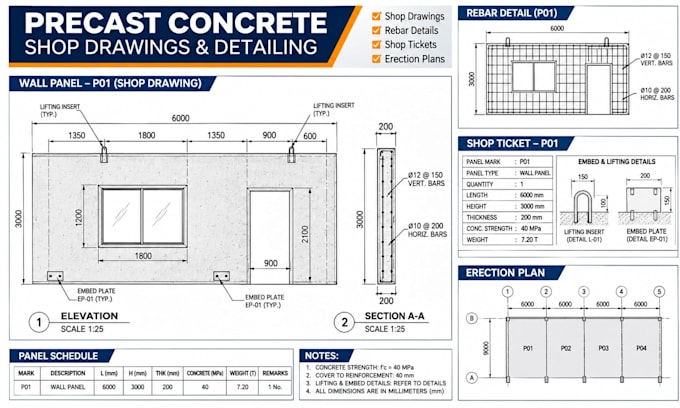
I prepare structural detailing documentation from supplied drawings and specifications, focusing on precast concrete and reinforcement-related work. I pay close attention to panel identification, dimensions, reinforcement references and the information needed to coordinate precast elements. The drawing types I work on include precast wall-panel elevations, sections, reinforcement layouts, bar marks, embedded plate and lifting-insert callouts, panel schedules, shop-ticket layouts and erection-plan references. I use clear panel marks, consistent annotations, legible dimensions and cross-references between views and schedules. Shop-ticket layouts organise supplied panel data, sizes, openings and insert references for easy review. I understand that precast documentation must be coordinated carefully. A drawing may look neat but still be unsuitable if dimensions, reinforcement notes or embedded-item references do not agree with the approved design. I therefore distinguish between information supplied by the client and details that need confirmation. I do not invent reinforcement design, lifting capacities, connection engineering or structural calculations. My goal is to help contractors, detailers and precast teams communicate approved design information through well-structured CAD drawings and PDF sheets. The agreed scope can include drawing updates, detailing, schedules and coordinated presentation. Engineering checks, fabrication release and final approval must be completed by the responsible engineer or authorised reviewer.
Architectural CAD & Glazing Designer
Self Employed • Selbstständig
Jan 2026 - Jan 2026 • 0 mos
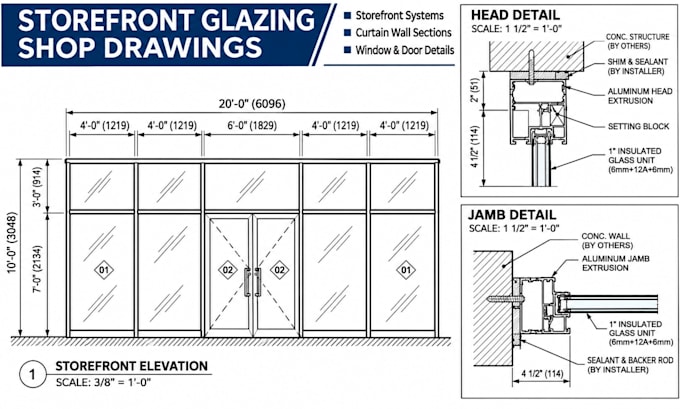
I prepare architectural CAD documentation for façade projects, focusing on storefront glazing, curtain wall systems, aluminium framing, windows and entrance doors. I work from the project brief, supplied dimensions, sketches and reference drawings, then organise clear 2D sheets for contractors, fabricators and reviewers. Typical tasks include storefront and curtain wall elevations, plan and section views, mullion and transom details, head, jamb and sill details, glazing interfaces, door and window details, dimensions, annotations and drawing-sheet organisation. I pay attention to readable text, consistent line weights, logical dimension strings, drawing references and clear separation between general elevations and enlarged construction details. Where information is missing or conflicting, I flag it for clarification rather than assume a specification. I aim to make drawings easy to review and coordinate. I arrange sheets so the overall elevation is quick to read while important frame and glazing connections are shown at a useful scale. Deliverables can be prepared in editable CAD and PDF formats according to the agreed scope. This project-based work has developed my ability to interpret architectural information and communicate technical intent through organised drawings. I work from client-approved dimensions and system information; final engineering, code compliance, fabrication approval and site verification remain with the responsible project professionals.
