Kategorien durchsuchen
Entdecken
Fiverr Pro
Deutsch
$
USD

Bringing Architecture To Life With Cinematic AI
Kompetenzen
Meine Dienstleistungen

Lead Architectural Visualization Specialist & 3D CGI Artist
Freelance • Freiberufler
Mar 2021 - Present • 5 yrs 8 mos
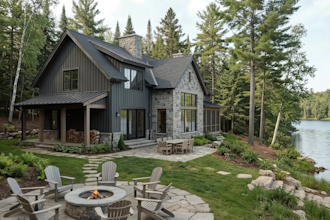
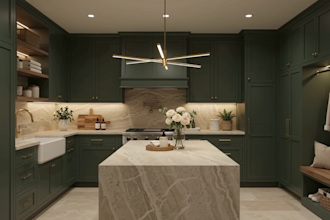
As a Lead Architectural Visualization Specialist, I specialized in transforming conceptual 2D CAD floor plans, hand-drawn sketches, and raw 3D massing models into photorealistic architectural CGI for international architects, real estate developers, and design firms. Over my career, I led visual development across high-stakes residential and commercial projects in North America and Asia, seamlessly bridging the gap between technical blueprint precision and evocative visual storytelling. Key Responsibilities & Proven Achievements: - High-Impact Exterior & Interior CGI: Delivered over 180 comprehensive rendering packages covering modern urban townhouses, contemporary American farmhouses, luxury villas, commercial retail storefronts, and boutique hospitality spaces (cafes, restaurants, lounges). - Material Realism & PBR Shading: Engineered physically accurate PBR shader libraries featuring authentic wood clapboard, board-and-batten siding, natural limestone masonry, weathered metals, and reflective curtain wall glazing to ensure tangible realism across diverse contexts. - Atmospheric Lighting & Mood Crafting: Calibrated complex natural and artificial lighting setups—ranging from crisp midday sun studies to warm golden hour radiance, moody overcast post-rain skies, and dramatic twilight illumination—to emphasize architectural form and structural depth. - Optimized 3D Production Pipeline: Streamlined the CAD-to-render workflow from AutoCAD, SketchUp, and Revit into 3ds Max, V-Ray, and Corona Renderer, combined with master-level Photoshop post-processing, cutting project turnaround times by 30% without compromising photorealism. - Commercial & Marketing Impact: Partnered directly with property marketers and architects to produce high-converting visualization assets that expedited municipal zoning approvals, empowered investor pitch decks, and accelerated pre-construction property sales campaigns.
