Kategorien durchsuchen
Entdecken
Fiverr Pro
Deutsch
$
USD

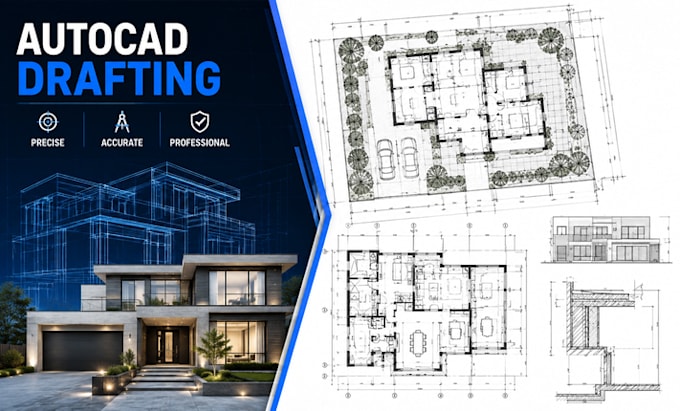
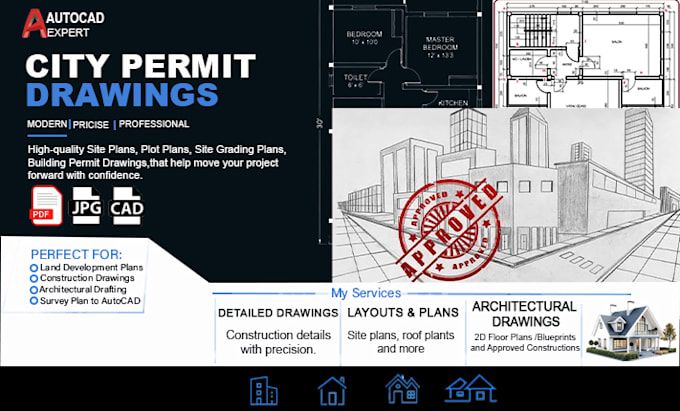
AutoCAD Drafting Site Plans Permit Drawings 2D and 3D Designer
Kompetenzen
Meine Dienstleistungen
.png)
Professional Architectural Designer
Fiverr • Freiberufler
Nov 2025 - Present • 11 mos
A Professional Architectural Designer creates functional and aesthetically pleasing spaces by developing precise 2D/3D plans, layouts and visualizations. Skilled in transforming concepts into detailed designs, they ensure accuracy, efficiency and high-quality presentation-ready deliverables for residential and commercial projects.

Architectural Design Associate
Sparkl Spaces • Freiberufler
May 2024 - Present • 2 yrs 5 mos
An Architectural Design Associate supports the development of residential and commercial projects through precise 2D drawings, conceptual layouts, and deign documentation. This role involve translating design concepts into technical plans, coordinating with senior architects and ensuring accuracy, functionality and compliance with senior architects and ensuring accuracy, functionality and compliance with project requirements. Skilled in tools like AutoCAD and Revit, the associate contributes to efficient space planning, design refinement and presentation-ready deliverables.

Home made designs and portrait
Alex Alleyne • Freiberufler
Oct 2025 - Apr 2026 • 6 mos
f you're filling in the Work Description section for your work history at Van Gogh, you can use a concise, professional description like this: Work Description Delivered excellent customer service by assisting customers with inquiries and purchases. Maintained a clean, organized, and safe work environment. Processed transactions accurately and efficiently. Collaborated with team members to ensure smooth daily operations. Managed stock, restocked shelves, and monitored inventory levels. Resolved customer concerns professionally to ensure customer satisfaction. Followed company policies and health and safety standards.
