Kategorien durchsuchen
Entdecken
Fiverr Pro
Deutsch
$
USD



_zowcws.jpg)
_dvjrgr.jpg)
Automatische Übersetzung
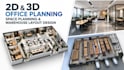
Intelligente 2D- und 3D-Büroraumplanung | Lagerlayoutplanung
Möchten Sie Ihre Büro- oder Lagerfläche mit einer professionellen Raumaufteilung optimal nutzen? Dann sind Sie hier genau richtig!
Ich entwerfe effiziente, funktionale und optisch ansprechende 2D- und 3D-Raumplanungsentwürfe, die Arbeitsabläufe, Produktivität, Speicherkapazität und die gesamte Raumausnutzung verbessern.
Ob Sie ein neues Büro planen, einen bestehenden Arbeitsbereich umgestalten oder ein Lager für bessere Abläufe organisieren möchten, ich liefere Ihnen ein maßgeschneidertes Layout, das Ihren Anforderungen entspricht.
Mein Angebot
Warum mich wählen?
Bitte kontaktieren Sie mich, bevor Sie eine größere oder komplexere Bestellung aufgeben, damit wir Ihre Projektanforderungen besprechen können.
Lassen Sie uns Ihren Raum in einen effizienten und produktiven Arbeitsplatz verwandeln.
Fiverr überprüft Freelancer in dieser Kategorie nicht. Bitte überprüfe die Qualifikationen und bespreche die Anforderungen vor der Bestellung mit dem Freelancer, einschließlich aller Präferenzen hinsichtlich der Nutzung von KI-Tools.
I definitely deliver any project that comes to my Desk
Sprachen
Automatische Übersetzung
Automatische Übersetzung
Kannst du ein bestehendes Büro- oder Lagerlayout neu gestalten?
Ja. Ich kann dein aktuelles Layout verbessern und neu organisieren, um die Effizienz und den Workflow zu steigern.
Bieten Sie 3D-Rendering an?
Ja. Standard-3D-Visualisierung und Premium-Pakete beinhalten realistische 3D-Renderings.
Welche Dateiformate erhalte ich?
Du erhältst JPG-, PNG- und PDF-Dateien. Quelldateien sind im Premium-Paket als Extra enthalten.
Kannst du mit Handzeichnungen arbeiten?
Ja. Du kannst handgezeichnete Skizzen, Fotos oder Referenzlayouts schicken.
Gestaltest du große Gewerbeflächen?
Ja. Ich kann Büros, Lager, Gewerbeflächen und Industrie-Layouts bearbeiten.


