Kategorien durchsuchen
Entdecken
Fiverr Pro
Deutsch
$
USD

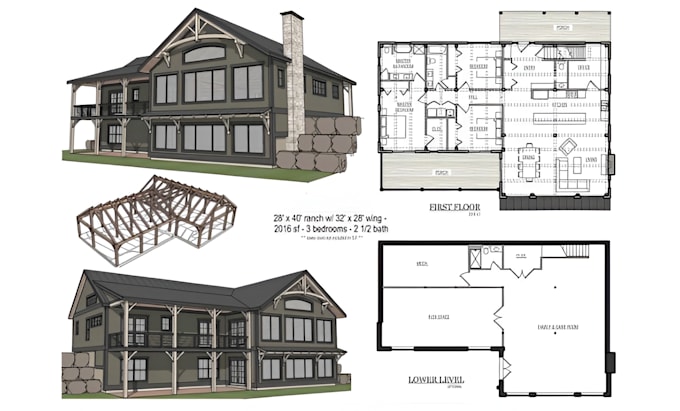
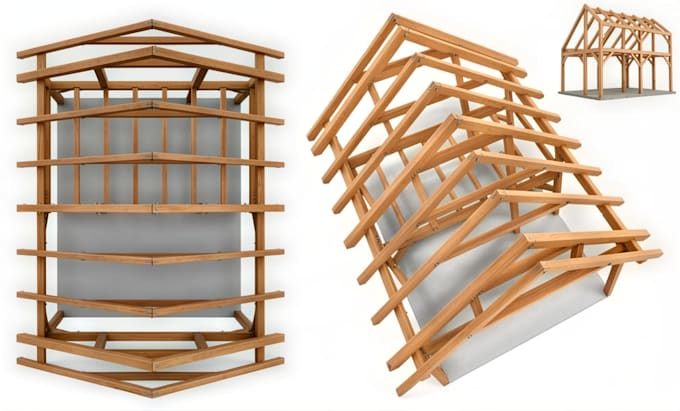
Need accurate timber framing, Building Regulation drawings or structural plans for your loft conversion or extension?
I provide detailed wood framing drawings designed to support construction and approval requirements.
My Services
I provide high-quality drawings, clear communication and reliable turnaround for residential timber projects.
Please contact me before placing an order so I can review your project requirements and recommend the right package.
Thank you!
Fiverr überprüft Freelancer in dieser Kategorie nicht. Bitte überprüfe die Qualifikationen und bespreche die Anforderungen vor der Bestellung mit dem Freelancer, einschließlich aller Präferenzen hinsichtlich der Nutzung von KI-Tools.
A professional civil and woodwork architecture engineer
Sprachen