Kategorien durchsuchen
Entdecken
Fiverr Pro
Deutsch
$
USD


Automatische Übersetzung
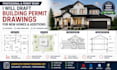
Planst du, ein neues Haus zu bauen, dein bestehendes Grundstück zu erweitern oder Pläne für eine Baugenehmigung einzureichen? Ich biete professionelle, präzise und genehmigungsfähige Bauzeichnungen, die auf dein Projekt und die örtlichen Bauvorschriften zugeschnitten sind.
Mit Erfahrung in der Entwurfsplanung für Wohnarchitektur erstelle ich vollständige Zeichnungssets, die Hausbesitzern, Auftragnehmern und Entwicklern helfen, den Genehmigungsprozess selbstbewusst zu durchlaufen.
Meine Leistungen umfassen
Warum solltest du mich wählen?
Egal, ob du ein individuelles Haus baust, ein neues Zimmer, eine Garage, eine Terrasse, eine Veranda oder eine zweite Etage hinzufügen möchtest, ich liefere professionelle Zeichnungen, die deinen Projektanforderungen entsprechen.
Fiverr überprüft Freelancer in dieser Kategorie nicht. Bitte überprüfe die Qualifikationen und bespreche die Anforderungen vor der Bestellung mit dem Freelancer, einschließlich aller Präferenzen hinsichtlich der Nutzung von KI-Tools.
Engineering Permit Plans That Get Approved
Sprachen
Automatische Übersetzung
