l
larry_charles10

Larry Charles

@larry_charles10

Permit Ready Site Plans And AutoCAD Drafting

Vereinigte Staaten
Englisch, Deutsch, Spanisch, Französisch
Einige Informationen werden in englischer Sprache angezeigt.
Über mich
Every successful project starts with accurate plans. I help homeowners, contractors, developers, and real estate professionals turn ideas into permit-ready architectural drawings that meet professional standards. I specialize in site plans, plot plans, landscape and garden design, zoning and permit drawings, house plans, 2D floor plans, and AutoCAD drafting with clean, precise, and easy-to-read documentation. My priority is delivering quality work, clear communication, and dependable results that save time and help move your project forward with confidence.... Mehr lesen

Kompetenzen

l
larry_charles10
Larry Charles
offline • 
Durchschnittliche Antwortzeit: 1 Stunde

Meine Dienstleistungen

2D-Zeichnungen & Grundrisse
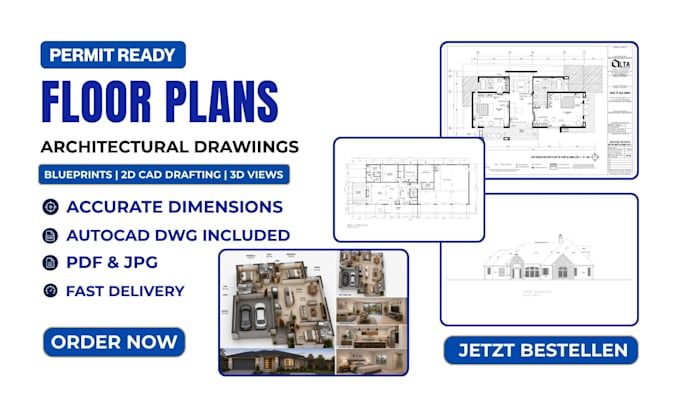
I will draw 2d floor plans, house plans, permit drawings and 3d renders in autocad
2D-Zeichnungen & Lagepläne
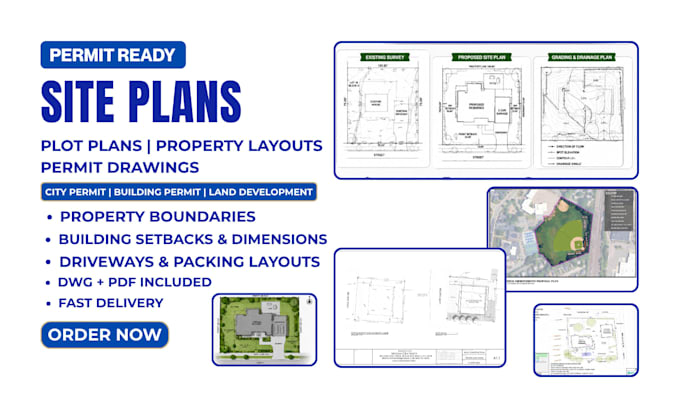
I will draw site plan, plot plan for city permit, zoning and property approval

Arbeitserfahrung

Architectural Drafter & Site Planning Specialist

Architects Inc

Apr 2021 - Aug 20243 yrs 4 mos

Prepare accurate architectural drawings and permit-ready documentation for residential and commercial projects. Specialize in site plans, plot plans, zoning plans, landscape design, garden layouts, house plans, 2D floor plans, and AutoCAD drafting. Produce clear, code-conscious drawings that help clients obtain permits, communicate with contractors, and move projects from concept to construction. Focus on precision, fast communication, on-time delivery, and client satisfaction.