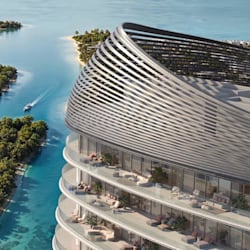
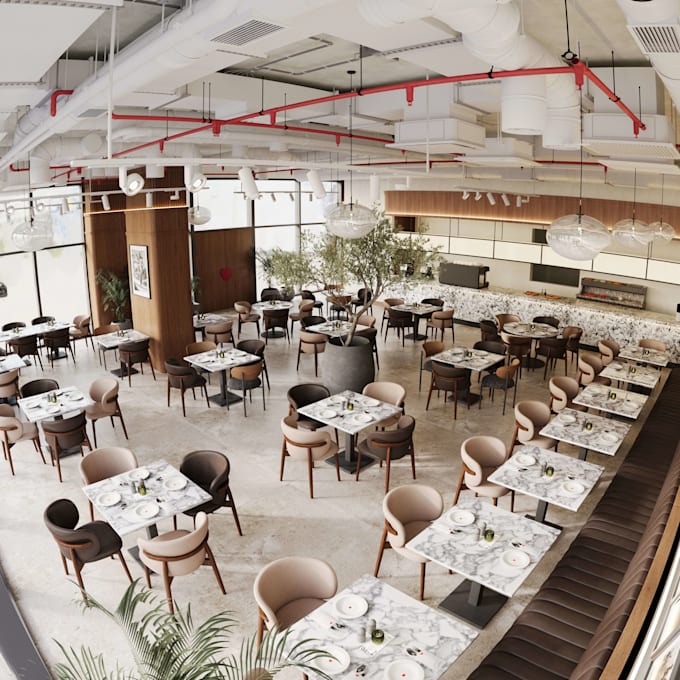
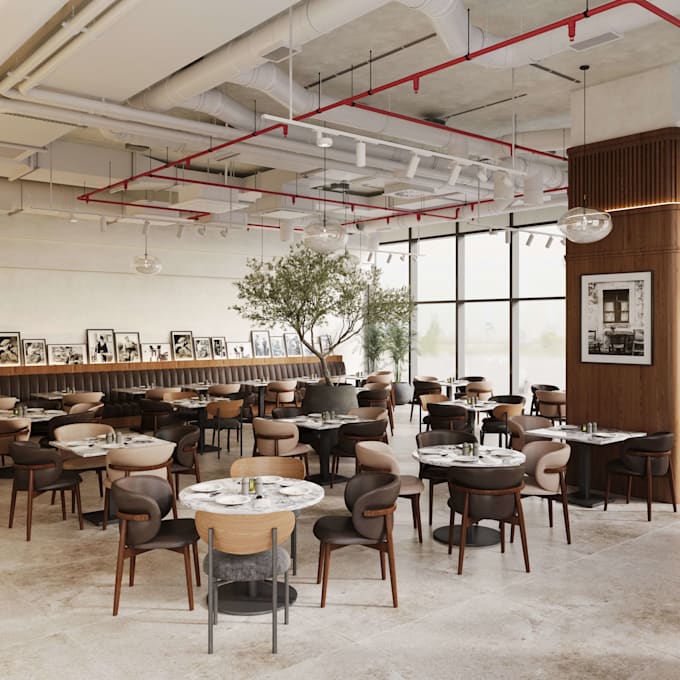
I will turn 2d to 3d architect interior render,restaurant, cafe design,furniture layout

K
kinrayo
K
kinrayo
Kinrayo
Einige Informationen werden in englischer Sprache angezeigt.

Über diesen Service

Hello!!! Need photorealistic architectural renders or accurate AutoCAD floor plans? 


Im a licensed architect with years of experience creating interior and exterior visualizations, SketchUp models, and architectural CAD drawings from plans, sketches, and existing models.


I will turn 2d to 3d architect interior render,restaurant, cafe design,furniture layout


I combine architectural knowledge with 3D visualization to create images that communicate the design clearlyincluding its proportions, materials, lighting, and spatial relationships.


WHAT I CAN CREATE


  • Architectural Exterior Rendering
  • Restaurant, cafe render
  • House & villa exterior rendering
  • coffee shop architectural visualization
  • Commercial building rendering
  • Architectural façade visualization
  • Day, evening & night exterior renders
  • Landscape & outdoor environment visualization
  • Pool, garden & outdoor area rendering
  • Landscape design
  • Photorealistic architectural rendering
  • Existing building redesign & visualization
  • 3d visualization
  • 3d rendering


Send me your brief, drawings or references.


Tell me what youre trying to achieve, and Ill suggest the best visual approach.


Thanks.

Serviceverifizierung und Präferenzen für den Lieferstil

Fiverr überprüft Freelancer in dieser Kategorie nicht. Bitte überprüfe die Qualifikationen und bespreche die Anforderungen vor der Bestellung mit dem Freelancer, einschließlich aller Präferenzen hinsichtlich der Nutzung von KI-Tools.

Lerne Kinrayo kennen

Kinrayo

Brings architectural concepts to visual

  • AusKolumbien
  • Mitglied seitOkt. 2026
  • Sprachen

    Englisch
Hello!!! Need photorealistic architectural renders or accurate AutoCAD floor plans? I’m a licensed architect with years of experience creating interior and exterior visualizations, SketchUp models, and architectural CAD drawings from plans, sketches, and existing models. I combine architectural knowledge with 3D visualization to create images that communicate the design clearly—including its proportions, materials, lighting, and spatial relationships. Send me your brief, drawings or references. Tell me what you’re trying to achieve, and I’ll suggest the best visual approach.

Meine weiteren Dienstleistungen im Bereich Architektur & Innenarchitektur