k
kim_0010

Kim Interiors

@kim_0010

Professional 2D Floor Plans and 3D Architectural Design

Spanien
Englisch, Spanisch, Deutsch, Italienisch, Französisch
Einige Informationen werden in englischer Sprache angezeigt.
Über mich
Hi, I’m Kim , an architectural and interior design specialist focused on creating professional 2D floor plans, kitchen interiors, residential layouts and landscape designs. I transform sketches, measurements and ideas into clean, functional and visually appealing designs. I work with AutoCAD, Revit, SketchUp, 3ds Max, V-Ray and Photoshop to deliver accurate drawings and realistic 3D visualizations. My goal is to provide clear communication, attention to detail and designs that match each client’s requirements. Let’s turn your ideas into professional architectural designs. ... Mehr lesen

Kompetenzen

k
kim_0010
Kim Interiors
offline • 
Durchschnittliche Antwortzeit: 1 Stunde

Meine Dienstleistungen

2D-Zeichnungen & Grundrisse
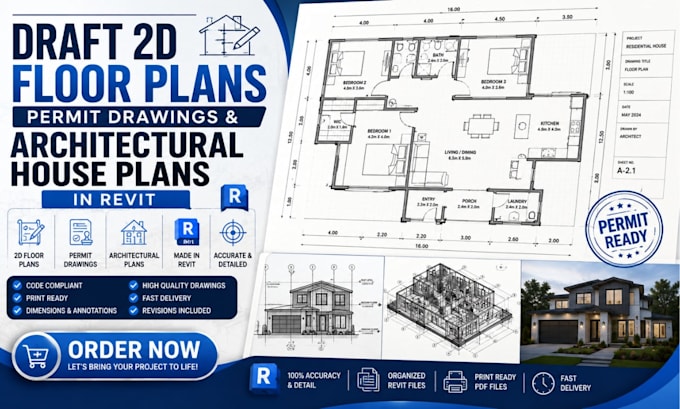
I will draft 2d floor plans, permit drawings and architectural house plans in revit
2D-Zeichnungen & Lagepläne
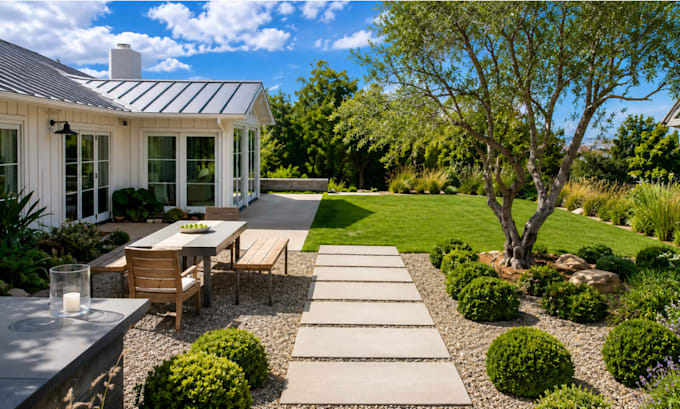
I will design a residential landscape architecture plan for your backyard garden

Arbeitserfahrung

Freelance

3D Architectural Visualization Designer

Freelance

Jan 2024 - Mar 20242 mos

Created 3D interior concepts, kitchen designs, architectural models and realistic renderings for residential spaces. Developed layouts, materials, furniture arrangements and visual presentations based on client requirements.