Kategorien durchsuchen
Entdecken
Fiverr Pro
Deutsch
$
USD

Architectural Designer
Kompetenzen
Meine Dienstleistungen

Architectural Designer & CAD Drafting Specialist
remote • Selbstständig
Oct 2026 - Present • 1 mo
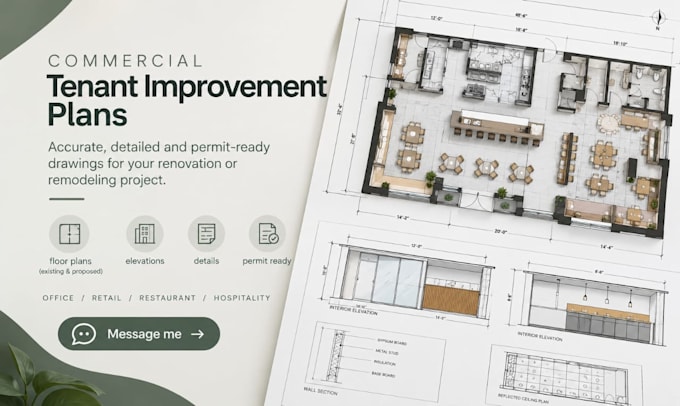
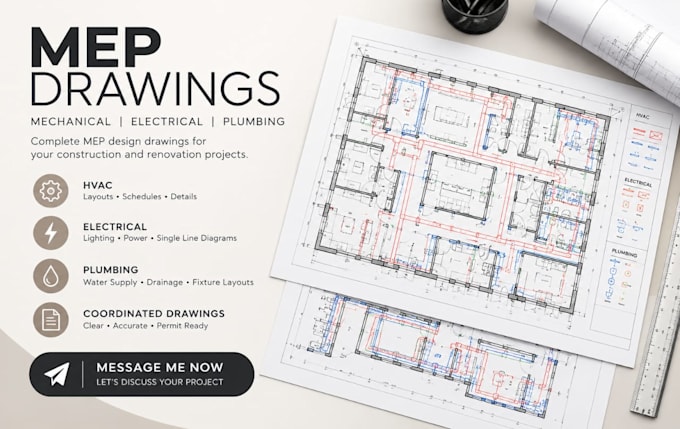
I specialize in architectural design, 2D CAD drafting, residential floor plans, commercial renovation plans, and building documentation. I transform sketches, reference images, and project requirements into clear, accurate, and professional drawings. My services include residential house plans, space planning, room layouts, kitchen and bathroom designs, door and window placement, roof plans, architectural elevations, and building sections. I also prepare commercial tenant improvement and renovation drawings for offices, retail spaces, and other commercial properties. Additionally, I assist with coordinated MEP drawings, including HVAC layouts, electrical plans, lighting and power layouts, and plumbing plans. I focus on practical layouts, accurate dimensions, drawing clarity, and coordination between architectural and building service plans. My workflow involves reviewing project requirements, developing layouts, refining dimensions and annotations, and incorporating client feedback. I prioritize quality, attention to detail, clear communication, and timely delivery. Whether you need a new house plan, an existing floor plan revised, a commercial space redesigned, or technical drawings prepared, my goal is to deliver well-organized documentation that supports your project's next stage. Where required, permit and construction drawings should be reviewed by appropriately licensed professionals.
