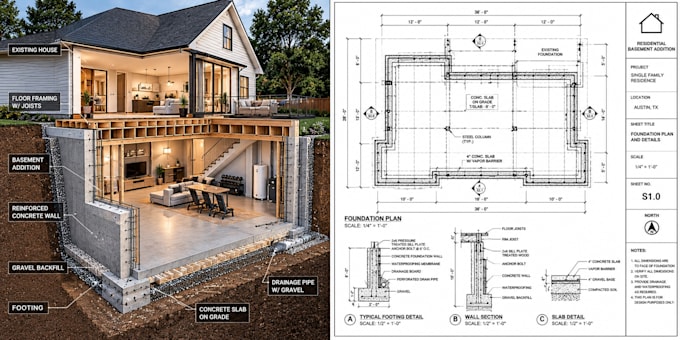
I will create california and arizona basement addition plans set
K
K
kenneth
Einige Informationen werden in englischer Sprache angezeigt.
Vollbild
Über diesen Service
Expanding your home downward requires specialized technical drawings. I will create professional California and Arizona basement addition plans and structural permit drawings tailored for residential expansion projects. I focus on structural integrity, ensuring your drawings strictly align with regional building regulations.What I Offer:
Dimensioned existing and proposed basement floor plans
Structural foundation layouts and underpinning details
Concrete masonry, framing layouts, and wall sections
Please message me with your existing home blueprints or layout measurements before ordering to get a custom quote!
Projektumfang
Wohnung
Software
Autodesk AutoCAD
SketchUp
Autodesk Revit
Gebäudetyp
Wohnen
Geschäftlich
Industrie
Zeichnungstyp
Grundriss
Lageplan
Serviceverifizierung und Präferenzen für den Lieferstil
Fiverr überprüft Freelancer in dieser Kategorie nicht. Bitte überprüfe die Qualifikationen und bespreche die Anforderungen vor der Bestellung mit dem Freelancer, einschließlich aller Präferenzen hinsichtlich der Nutzung von KI-Tools.
Lerne kenneth kennen
kenneth
kdarchie
AusVereinigte Staaten
Mitglied seitOkt. 2026
Sprachen
Englisch
I'm Kenneth Quinn, an architectural designer specializing in detailed residential drawings for homeowners, builders, and property developers across the USA. My services include floor plans, elevations, sections, site plans, as-built and proposed plans, foundation layouts, framing details, and renovation drawings. I focus on clear dimensions, practical layouts, and professional presentation to help bring your vision to life. Let's turn your ideas into accurate, well-organized architectural plans.