Kategorien durchsuchen
Entdecken
Fiverr Pro
Deutsch
$
USD



Automatische Übersetzung
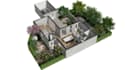
Professionelle 2D- & 3D-Grundrisse & Renderings mit Floorplanner
Willkommen bei Pix Real Studio!
Hast du eine LAS-, LGS-, E57-, Point Cloud-Datei, Skizze, PDF oder Bild und brauchst einen professionellen Grundriss? Wir können dir helfen!
Suchst du nach einem sauberen, detaillierten und optisch ansprechenden 2D- oder 3D-Grundriss für deine Immobilie? Dann bist du hier genau richtig!
Mit über 4 Jahren Erfahrung erstellen wir professionelle Grundrisse und realistische Renderings mit Floorplanner, perfekt für Immobilienanzeigen, Objektmarketing, Präsentationen, Renovierungen und Innenarchitekturprojekte.
Was wir anbieten:
Warum Pix Real Studio?
⭐ Über 4 Jahre Erfahrung
⭐ Erfahrung in der Immobilienbranche
⭐ Saubere & professionelle Ergebnisse
⭐ 20 professionelle Teammitglieder
⭐ Bis zu 30 Standardprojekte pro Tag
⭐ Erfahrung mit niederländischer NEN 2580
Sende uns deine Projektdetails und wir erstellen einen professionellen Grundriss für deine Immobilie!
Fiverr überprüft Freelancer in dieser Kategorie nicht. Bitte überprüfe die Qualifikationen und bespreche die Anforderungen vor der Bestellung mit dem Freelancer, einschließlich aller Präferenzen hinsichtlich der Nutzung von KI-Tools.
Floorplanner 2D 3D Floor Plan Specialist
Sprachen
Automatische Übersetzung
Automatische Übersetzung
1. Was muss ich dir für den Start der Arbeit bereitstellen?
Du musst mir eine Skizze, Handzeichnung, Bild oder PDF mit klaren Maßen schicken. Je mehr Details du lieferst, desto besser wird das Ergebnis.
2. Welche Dateiformate erhalte ich?
Ich liefere in der Regel hochauflösende JPEG/PNG-Dateien. Wenn du PDF, DWG oder andere Formate brauchst, teile mir das bitte vorher mit.
3. Kannst du Möbel und Raumbezeichnungen hinzufügen?
Ja, ich kann Möbel, Raumnamen und andere Anmerkungen hinzufügen. Bitte erwähne das in deinen Anforderungen.
4. Bietest du farbige oder schwarz-weiß Grundrisse an?
Ja, beides ist möglich. Sag mir vor Beginn, welche Variante du bevorzugst.
5. Kannst du einen bestehenden Grundriss modifizieren?
Absolut! Schick mir einfach den bestehenden Plan und teile mir mit, welche Änderungen du brauchst.


