Kategorien durchsuchen
Entdecken
Fiverr Pro
Deutsch
$
USD

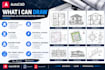


Need accurate and professional 2D AutoCAD drawings?
I will create clean and detailed 2D AutoCAD drawings based on your sketches, PDFs, images, measurements, or requirements.
I have 5 years of practical CAD drafting experience and specialize in residential and building drawings.
My services include:
️ Residential / House Floor Plans
️ Architectural 2D Drawings
️ Building Plans
️ Elevations
️ Sections
️ Electrical Layouts
️ Civil 2D Drafting
️ Mechanical & Technical 2D Drawings
️ PDF / Image / Sketch to AutoCAD
️ Drawing modifications and revisions
️ Dimensioning and annotations
️ Clean CAD documentation
Why choose me?
⭐ 5 years of practical drafting experience
⭐ Advanced AutoCAD 2D skills
⭐ Accurate and organized drawings
⭐ Clean layers, dimensions and annotations
⭐ Attention to detail
⭐ Friendly communication through Fiverr messages
Please contact me before placing an order, especially for complex or large drawings, so I can review your requirements and provide the correct package.
I look forward to working with you!
Fiverr überprüft Freelancer in dieser Kategorie nicht. Bitte überprüfe die Qualifikationen und bespreche die Anforderungen vor der Bestellung mit dem Freelancer, einschließlich aller Präferenzen hinsichtlich der Nutzung von KI-Tools.
AutoCAD Drafter, Typing Specialist and Social Media Post Designer
Sprachen
Can you convert a PDF or image into AutoCAD?
Yes. I can recreate 2D drawings from PDFs, images, sketches and reference drawings as AutoCAD DWG files.
Can you create house floor plans?
Yes. Residential and house floor plans are one of my main drafting services.
Do you provide the DWG file?
Yes. Editable DWG files can be provided according to the selected package.
Can you create elevations and sections?
Yes. I can create architectural elevations and sections based on the provided drawings and information.
Can you modify an existing AutoCAD drawing?
Yes. I can modify, revise, clean up and update existing 2D AutoCAD drawings.
Do you create floor plans from hand sketches?
Yes. You can send a hand sketch, image, PDF, or measurements, and I can create a clean 2D AutoCAD drawing from the provided information.
Can you create technical and mechanical drawings?
Yes. I can create 2D technical and mechanical drawings based on your reference material, dimensions, sketches, or existing drawings.
Do you provide architectural floor plans?
Yes. I can create 2D floor plans and related CAD layouts from suitable references and measurements.
Can you work with dimensions provided by the client?
Yes. Accurate dimensions and measurements provided by the client are used as the basis for the drawing.


