Kategorien durchsuchen
Entdecken
Fiverr Pro
Deutsch
$
USD




Automatische Übersetzung
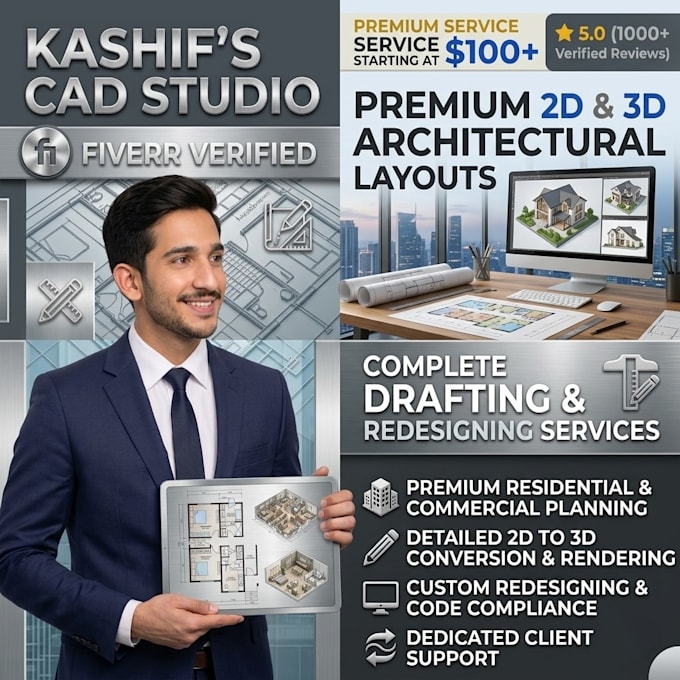
Willkommen bei Kashifs CAD Studio!
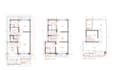
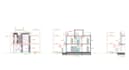
Suchst du nach hochwertigen 2D-Grundriss-Erstellungs- und Neugestaltungsdiensten? Dann bist du hier genau richtig! Ich helfe Architekten, Immobilienmaklern und Hausbesitzern dabei, ihre Ideen, Skizzen oder alten Baupläne in hochwertige, professionelle AutoCAD-Zeichnungen umzuwandeln.
️ Dienste, die ich in diesem Gig anbiete:
WARUM MEINE DIENSTE WÄHLEN?
BITTE SCHREIBE MIR VOR DER BESTELLUNG, um ein individuelles Angebot zu erhalten, das auf dein Budget zugeschnitten ist!
Beste Grüße,
Kashif
Fiverr überprüft Freelancer in dieser Kategorie nicht. Bitte überprüfe die Qualifikationen und bespreche die Anforderungen vor der Bestellung mit dem Freelancer, einschließlich aller Präferenzen hinsichtlich der Nutzung von KI-Tools.
I will draw and design 2D Autocad Floor Plans with very accuracy
Sprachen
Automatische Übersetzung
Automatische Übersetzung
1. Was benötigen Sie, um das Projekt zu starten?
Ich benötige deine Skizzen, PDF-Dateien, Bilder, Maße oder jegliches Referenzmaterial, das du hast. Je mehr Details du lieferst, desto genauer wird das Ergebnis.
2. Kannst du aus einer groben Skizze oder Handzeichnung arbeiten?
Ja, absolut. Ich kann deine groben Skizzen oder handgezeichneten Pläne in saubere, professionelle CAD-Zeichnungen umwandeln.
3. Welche Software verwendest du?
Ich verwende AutoCAD, Revit und Chief Architect für die Erstellung genauer und professioneller architektonischer Zeichnungen.
4. Bieten Sie Überarbeitungen an?
Ja, ich biete unbegrenzte Überarbeitungen an, bis du mit dem endgültigen Design vollständig zufrieden bist.
5. Wie lange dauert die Bearbeitung meiner Bestellung?
Die Lieferzeit hängt von der Komplexität des Projekts ab. Ich strebe jedoch immer an, so schnell wie möglich zu liefern, ohne die Qualität zu beeinträchtigen.
6. Kannst du Dateien im PDF- und DWG-Format liefern?
Ja, ich kann Quelldateien im DWG-, PDF- und anderen benötigten Formaten bereitstellen.
7. Arbeitest du sowohl an Wohn- als auch an Geschäftsprojekten?
Ja, ich arbeite an allen Arten von Projekten, einschließlich Wohnhäusern, Apartments, Büros und Geschäftsgebäuden