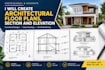
I will structural plan, full permit plan, elevation plan, site and beam plan, patio

K
kannert
K
kannert
Robert
Einige Informationen werden in englischer Sprache angezeigt.

Über diesen Service

I will create accurate, clean, and professional architectural floor plans, sections, and elevations based on your sketches, measurements, PDF drawings, images, or project requirements.


️ What I Can Provide:

  • Professional architectural floor plans
  • Building sections
  • Exterior elevations
  • Interior elevations
  • 2D architectural drawings
  • Residential house plans
  • Commercial floor plans
  • Furniture layouts
  • Door and window layouts
  • Dimensioning and annotations
  • Clean CAD drafting
  • PDF and high quality drawing files


Lets turn your ideas, sketches, or measurements into professional architectural drawings!

Serviceverifizierung und Präferenzen für den Lieferstil

Fiverr überprüft Freelancer in dieser Kategorie nicht. Bitte überprüfe die Qualifikationen und bespreche die Anforderungen vor der Bestellung mit dem Freelancer, einschließlich aller Präferenzen hinsichtlich der Nutzung von KI-Tools.

Lerne Robert kennen

Robert

Architectural Designer Custom House Plans Construction Drawings

  • AusVereinigte Staaten
  • Mitglied seitSept. 2026
  • ⌀ Antwortzeit1 Stunde
  • Sprachen

    Englisch
I am a professional architectural designer specializing in custom house plans, residential floor plans, architectural drawings, and construction drawings. I create accurate, practical, and visually appealing designs tailored to each client's requirements. Whether you need a new home design, floor plan, building layout, elevation, section, or detailed construction drawing, I can transform your ideas into clear and professional architectural plans ready for development and construction.