Kategorien durchsuchen
Entdecken
Fiverr Pro
Deutsch
$
USD

Architectural Designer
Kompetenzen
Meine Dienstleistungen
Freelance Architectural Designer / 3D Visualizer
Self-Employed / Freelance • Freiberufler
Jan 2023 - Aug 2026 • 3 yrs 7 mos
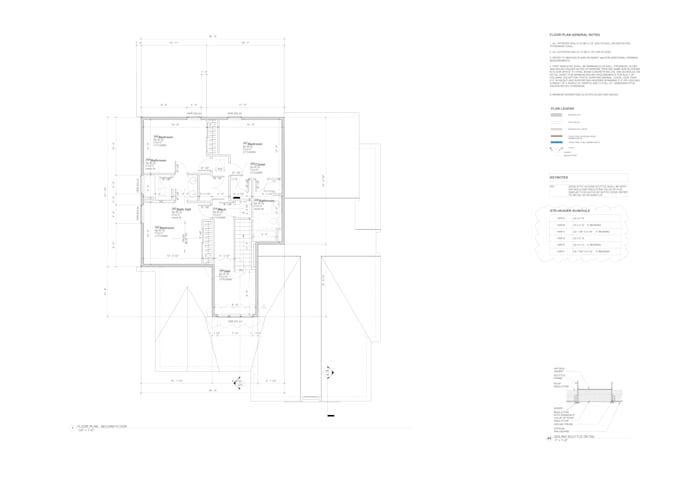
Worked as a Freelance Architectural Designer and 3D Visualizer, providing architectural drafting, design development, 3D modeling, and visualization services for residential and commercial projects. Prepared architectural and construction drawings using Revit and AutoCAD, including existing and proposed floor plans, elevations, sections, roof plans, details, and construction documentation. Developed permit drawing sets and updated drawings based on project requirements and revisions. Created detailed 3D models and high-quality exterior and interior visualizations using 3ds Max, Corona, V-Ray, D5 Render, Twinmotion, and other visualization software. Worked with materials, textures, lighting, furniture, and architectural elements to create realistic presentations. Performed architectural planning, interior layouts, material and product research, and design adjustments. Reviewed project requirements and architectural plans, coordinated drawing updates, and maintained accurate documentation throughout the design process. Worked on projects for clients and architectural professionals, including projects based on U.S. residential construction practices and standards. Collaborated remotely, followed project deadlines and instructions, and delivered organized drawings, models, and visual materials ready for further architectural, engineering, or construction work.
