Kategorien durchsuchen
Entdecken
Fiverr Pro
Deutsch
$
USD


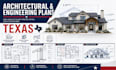
Need architectural blueprints and construction drawings for your Texas project? Our team provides architectural drafting, structural engineering support, MEP coordination, and permit documentation tailored to your needs.
Our Services Include:
We support homeowners, builders, contractors, and developers with clear, organized drawings for construction and permit submission.
Our focus is on accurate documentation, attention to detail, timely communication, and deliverables suited to your project requirements.
Please message us before ordering with your project location, building type, available drawings, and required services so
we can discuss your needs.
Fiverr überprüft Freelancer in dieser Kategorie nicht. Bitte überprüfe die Qualifikationen und bespreche die Anforderungen vor der Bestellung mit dem Freelancer, einschließlich aller Präferenzen hinsichtlich der Nutzung von KI-Tools.
Civil and structural engineer
Sprachen
