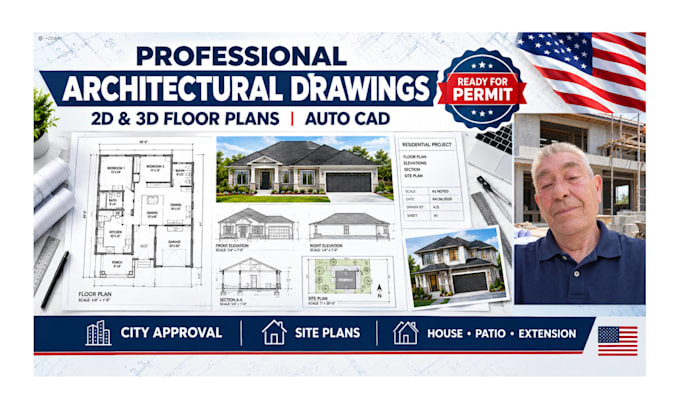
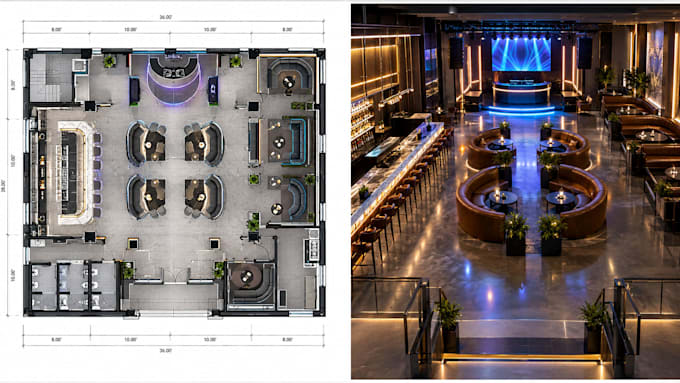
Permit Ready Architectural Blueprints and 2D Floor Plans
Vereinigte Staaten
Englisch
Einige Informationen werden in englischer Sprache angezeigt.
Über mich
Hi, I am Julian John! As a licensed architect with years of professional office experience, I deliver precision construction documents and permit-ready blueprints.
I specialize in 2D floor plans, architectural drafting, structural elevations, cross-sections, and detailed property site plans for homes and commercial venues. From redrawing floor plans to complex interior lighting layouts, my work adheres strictly to building codes.
Let us bring your vision to life with firm-level precision. Contact me today to discuss your project!... Mehr lesen