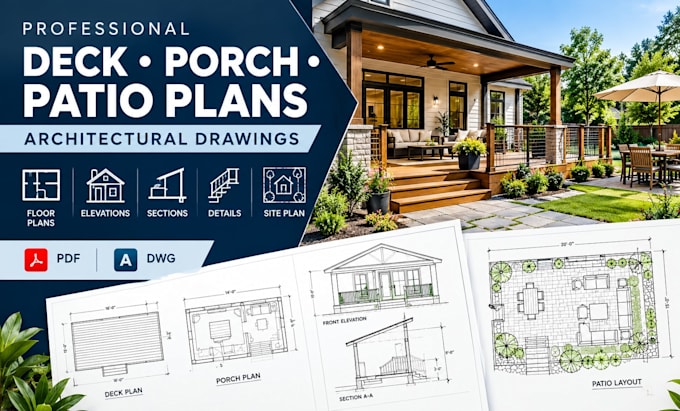
I will create deck, porch, and patio plans for construction

J
julian_design0
J
julian_design0
Julian Design
Einige Informationen werden in englischer Sprache angezeigt.

Über diesen Service

DECK, PORCH & PATIO PLANS | ARCHITECTURAL DRAWINGS

Transform your outdoor space ideas into clear, professional drawings tailored to your project needs. I provide 2D deck plans, porch designs, patio layouts, and construction drawings for residential properties.

MY SERVICES INCLUDE:

  • Deck and porch floor plans
  • Patio layouts and outdoor living designs
  • Dimensioned plans and site layouts
  • Exterior elevations and building sections
  • Staircase, railing, and selected construction details
  • AutoCAD drafting and PDF/DWG file delivery

WHY CHOOSE MY SERVICE?

  • Customized drawings based on your measurements and preferences
  • Clear dimensions and organized presentation
  • Attention to detail and professional communication

Whether you're planning a new backyard deck, upgrading your porch, or creating a functional patio, I can help turn your ideas into practical, easy-to-understand drawings.


Please message me before ordering complex projects. Structural engineering, stamped drawings, and permit approval are not included unless specifically agreed and handled by appropriately qualified professionals.

Serviceverifizierung und Präferenzen für den Lieferstil

Fiverr überprüft Freelancer in dieser Kategorie nicht. Bitte überprüfe die Qualifikationen und bespreche die Anforderungen vor der Bestellung mit dem Freelancer, einschließlich aller Präferenzen hinsichtlich der Nutzung von KI-Tools.

Lerne Julian Design kennen

Julian Design

Complete Architectural Solutions: Floor Plans, Construction Drawings, 3D Renders

  • AusVereinigte Staaten
  • Mitglied seitAug. 2026
  • ⌀ Antwortzeit1 Stunde
  • Sprachen

    Deutsch, Englisch, Französisch, Spanisch
Welcome to my profile. I deliver professional architectural design and drafting services for residential and commercial projects, including floor plans, extensions, loft conversions, renovations, tiny homes, and construction drawings. I also provide site plans, elevations, sections, 2D/3D modeling, photorealistic renderings, swimming pool layouts, solar PV system design, and interior layouts. Every project is delivered with precision, attention to detail, and clear communication, ensuring designs that are functional, practical, and aligned with your requirements.