Einige Informationen werden in englischer Sprache angezeigt.
Über mich
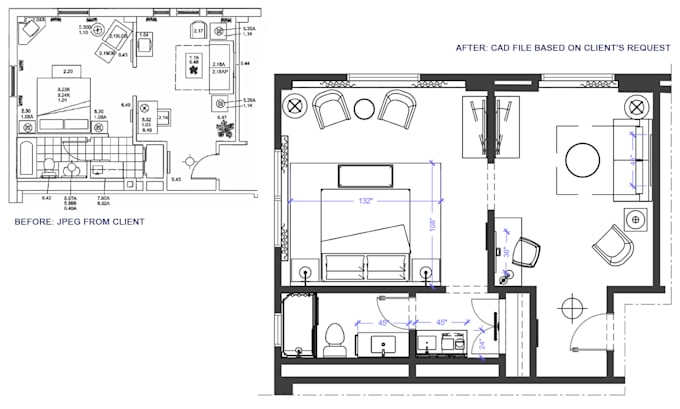
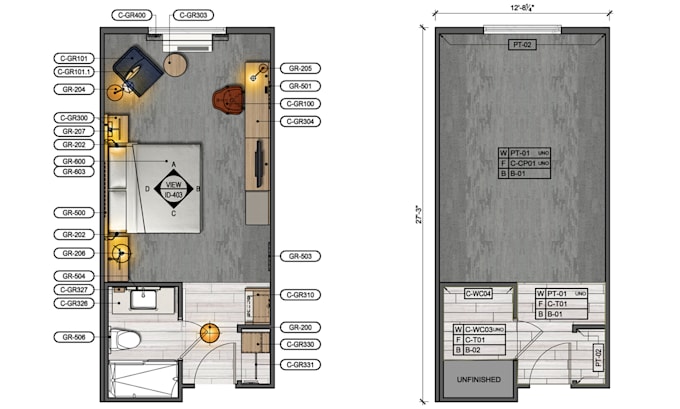
I am a CAD specialist with professional experience in creating accurate 2D floor plans and furniture layouts from sketches, PDFs, and images.
I focus on clean, well-organized AutoCAD drawings with proper dimensions, layers, and scale. My goal is to deliver fast, precise, and ready-to-use plans for real estate, interior planning, and space layout.
✔ Hand sketch to AutoCAD
✔ PDF/image to CAD redraw
✔ Furniture layout plans
✔ Quick turnaround & clear communication
Perfect for realtors, landlords, interior planners, and small projects that need reliable 2D drawings.... Mehr lesen