Kategorien durchsuchen
Entdecken
Fiverr Pro
Deutsch
$
USD

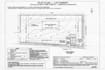
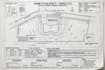

Need an accurate plot plan or site plan for your city permit approval? I can turn your property information into a clear, organized drawing with the important details your project requires.
I prepare 2D plot plans and site plans for:
Depending on your project, the drawing can show property boundaries, dimensions, building footprints, setbacks, existing and proposed structures, driveways, access areas, parking, north arrow, scale and relevant site features.
What you will receive:
I can work from surveys, measurements, sketches, property documents, reference images or existing drawings.
Please send your project information before ordering so I can review the available details and confirm what can be included.
Get a clean, detailed plan prepared around your property and project requirements.
Bitte informiere den Freelancer über alle Präferenzen oder Bedenken in Bezug auf den Einsatz von KI-Tools bei der Ausführung und/oder Lieferung deines Auftrags.
Profesional
Sprachen


