Kategorien durchsuchen
Entdecken
Fiverr Pro
Deutsch
$
USD
Pro Engineer
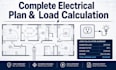
Need a complete electrical plan for your 2026 build or renovation? I design permit ready electrical layouts and NEC compliant load calculations for residential, commercial, and renovation projects.
Whether you're building new, renovating, or adding a panel upgrade, EV charger, or solar system, I'll turn your floor plan into a fully coordinated electrical design outlets, lighting circuits, panel layout, and load calculation all in one package.
What you'll receive:
I work from your architectural floor plan or sketch and deliver drawings clean enough for contractors to build from and inspectors to approve without delays.
Send your floor plan and requirements and I'll get started right away.

Projektumfang:
Wohnung
Gebäudetyp:
Wohnen
•
Geschäftlich
•
Büro & Arbeitsbereich
Bitte informiere den Freelancer über alle Präferenzen oder Bedenken in Bezug auf den Einsatz von KI-Tools bei der Ausführung und/oder Lieferung deines Auftrags.
