Kategorien durchsuchen
Entdecken
Fiverr Pro
Deutsch
$
USD

Automatische Übersetzung
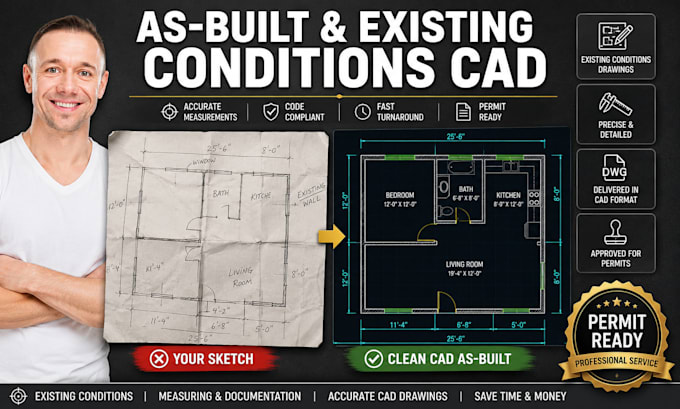
Hast du einen alten, veralteten Papier-Blueprint, ein gescanntes PDF-Dokument oder eine Sammlung handschriftlicher Messungen vor Ort, die in professionelle CAD-Dateien umgewandelt werden sollen? Ich liefere präzise als gebaut Zeichnungen und Bestandspläne für Wohn- und Gewerbeimmobilien.
Ich spezialisiere mich darauf, rohe, unordentliche Maße aus der realen Welt in perfekt saubere, organisierte Layout-Blätter für Auftragnehmer, Designer und Immobilienentwickler umzuwandeln.
Leistungen in diesem Gig:
Umwandlung alter Blueprints/PDF-Papierdokumente in saubere CAD-Formate.
Erstellung von bestehenden Grundrissen basierend auf deinen Messungen und Notizen vor Ort.
Bestehende Außenansichten und grundlegende strukturelle Schnittlayouts.
Saubere, architektonische Schichtsysteme, die für andere Ingenieure leicht zu verwenden sind.
Was du erhältst:
Skalierte, hochauflösende PDF-Drucksets.
<p Völlig schichtbare, vollständig bearbeitbare AutoCAD (.DWG)-Quelldateien.BITTE BEACHTE: Da jeder Gebäudegrundriss und jede Größe erheblich variieren, sende mir bitte eine Nachricht mit deinen Skizzen oder Dateien, BEVOR du eine Bestellung aufgibst, damit ich ein genaues Angebot für dein Projekt erstellen kann!
Fiverr überprüft Freelancer in dieser Kategorie nicht. Bitte überprüfe die Qualifikationen und bespreche die Anforderungen vor der Bestellung mit dem Freelancer, einschließlich aller Präferenzen hinsichtlich der Nutzung von KI-Tools.
Architectural and CAD Drafter Garage Conversion and Permit Drawing Specialist
Sprachen
Automatische Übersetzung
Automatische Übersetzung
Was muss ich dir schicken, um meine als gebaut Zeichnungen zu starten?
Du kannst mir jede vorhandene Datei schicken – inklusive alter gescannter Papier-Blueprints, architektonischer PDFs, Grundrissgrafiken oder einer klaren handgezeichneten Skizze mit allen physischen Wandmaßen deiner Räume.
Kommst du persönlich zur Immobilie, um die Maße zu nehmen?
Nein, ich biete remote technische Entwurfs- und Layout-Umwandlungsdienste an. Du stellst die rohen Skizzen, Zahlen oder gescannten Dokumente bereit, und ich verwandle sie in perfekt skalierte digitale CAD-Zeichnungssets.
Kannst du die endgültigen Dateien in einem Layer-Format liefern?
Ja, absolut. Jedes Paket enthält die native AutoCAD (.DWG)-Quelldatei, die eine standardisierte architektonische und strukturelle Layer-Organisation für Wände, Fenster, Türen, Maße und Textanmerkungen aufweist.
