j
jondap

William Jones

@jondap

Expert Architectural Draftsman and Permit Documentation Specialist

Vereinigte Staaten
Englisch
Einige Informationen werden in englischer Sprache angezeigt.
Über mich
Welcome! I am Jones, a professional architectural draftsman and documentation specialist dedicated to delivering high-quality, code-compliant blueprints and permit drawings across the United States. I specialize in translating design concepts into precise, builder-ready, and city-approved technical sets. My expertise ranges from quick 2D floor plans and precise AutoCAD blueprints to comprehensive architectural packages complete with MEP (Mechanical, Electrical, Plumbing) detailing. Let's streamline your building approval process. Feel free to message me to discuss your project requirements!... Mehr lesen

Kompetenzen

j
jondap
William Jones
offline • 

Meine Dienstleistungen

2D-Zeichnungen & Grundrisse
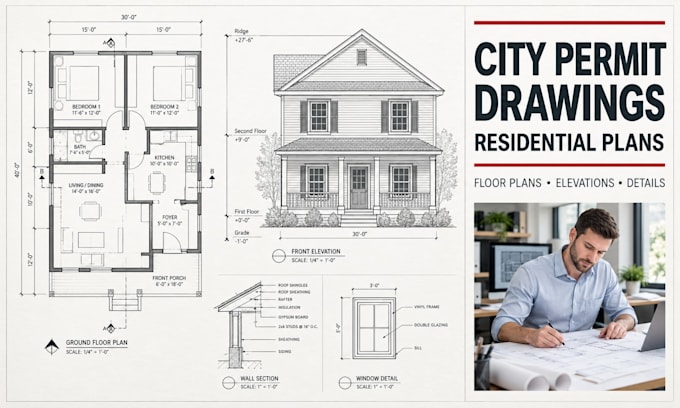
I will do city permit drawings and architectural building plans in ohio, ny, mn, wi, mo
2D-Zeichnungen & Grundrisse
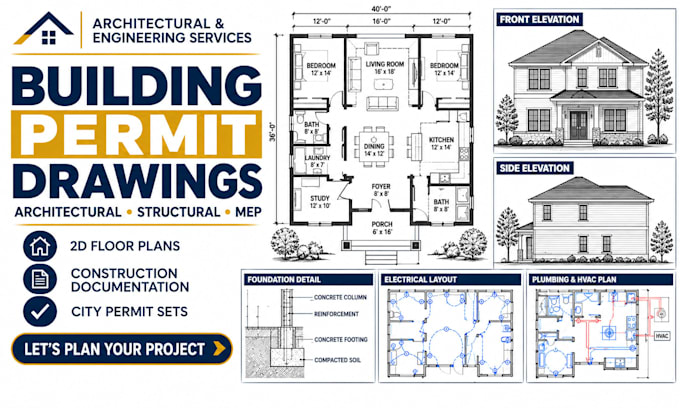
I will create architectural structural foundation drawings, adu and mep permit drawings

Arbeitserfahrung

HUB_Montréal

Lead Architectural Draftsman & Permit Specialist

HUB Montréal • Freiberufler

Aug 2026 - Sep 2026 • 1 mo

Lead Architectural Draftsman & Permit Specialist | Freelance / Remote Contracting (Present) • Developed comprehensive architectural building plans, 2D floor plans, and MEP drawings for residential and commercial permit submissions across various US municipalities.